
Address
430 St Andrews Drive, BELLEAIR, FL
Price
$ 5,999,999
Property Attributes
- MLS#TB8464965
- TypeSingle Family
- Listing Status Active
- CountyPinellas
- CityBELLEAIR
- AreaClearwater/Belleair
- NeighborhoodBELLEVIEW ISLAND SUB
- Zip33756
- StyleSingle Family Residence
- Year Built1989
- Taxes$ 93442
- Price$ 5,999,999
- Bedrooms5
- Full Bathrooms4
- Half Bathrooms1
- Sqr Footage5296
- Lot Size0.9 Acres
Data Source:
Stellar MLS
Property Description
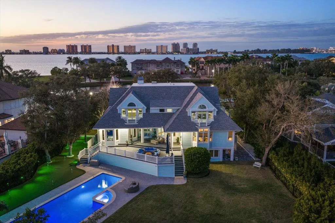
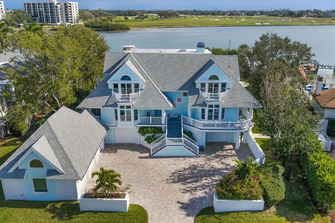
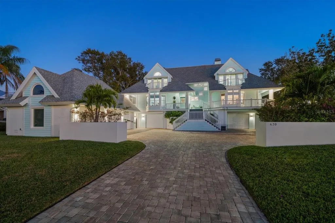
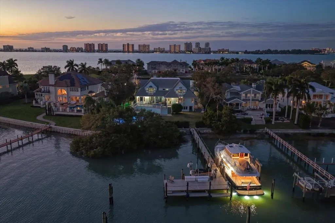
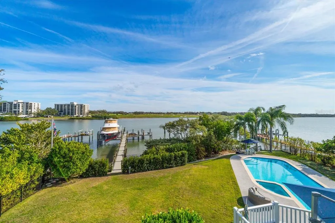
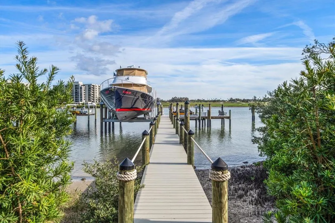
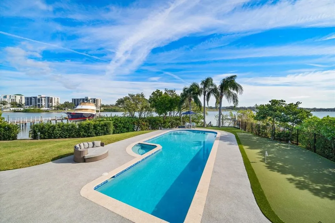
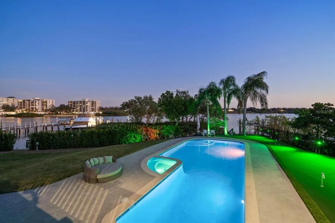
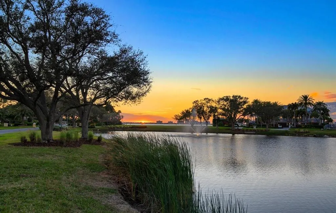
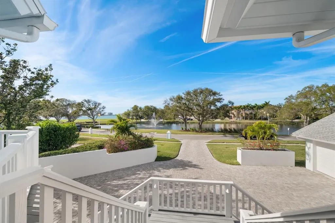
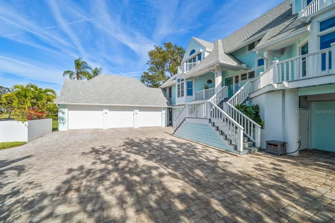
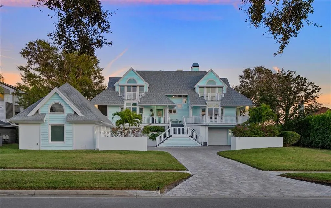
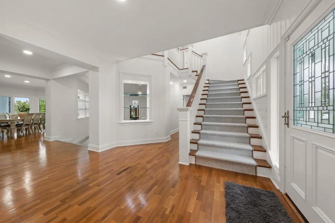
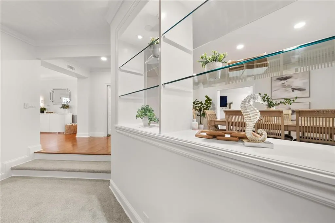
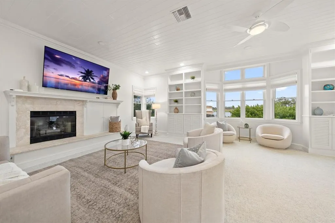
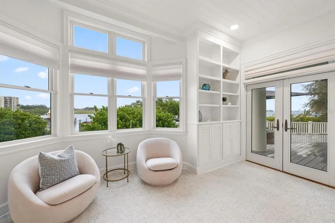
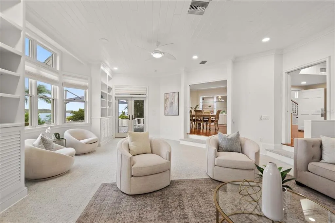
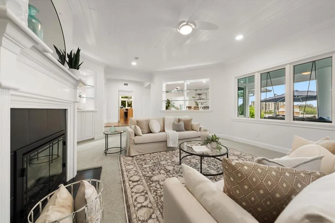
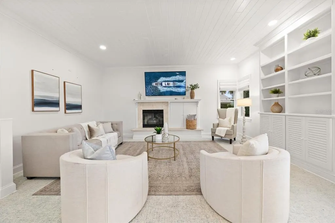
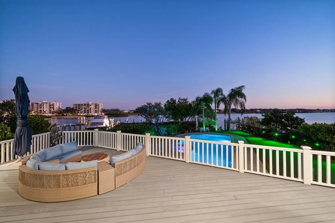
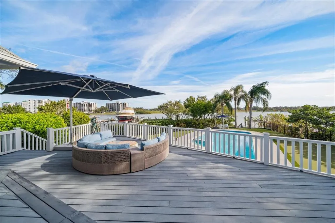
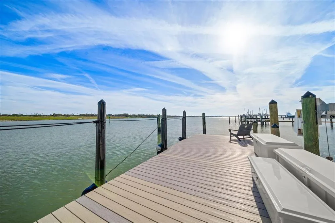
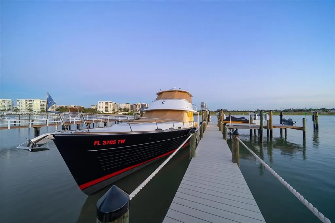
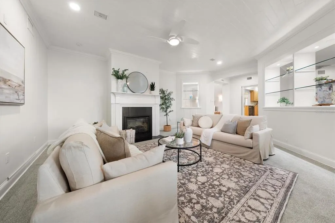
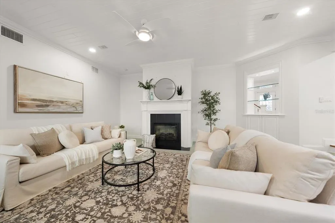
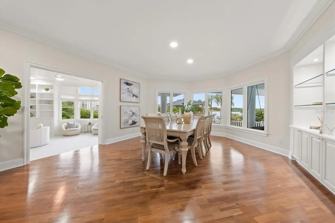
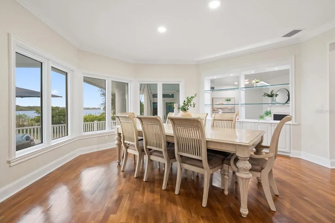
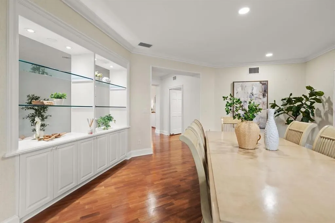
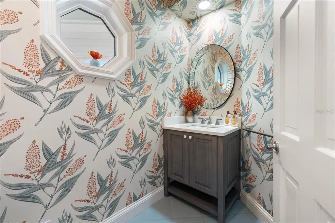
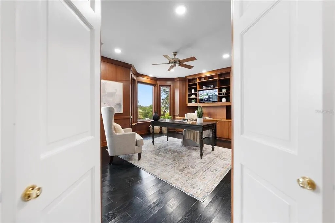
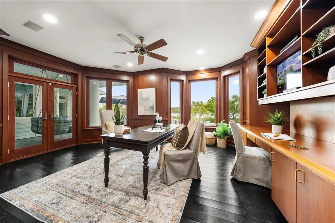
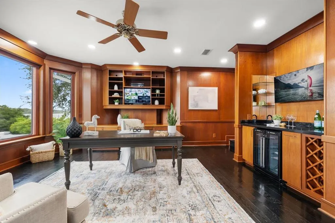
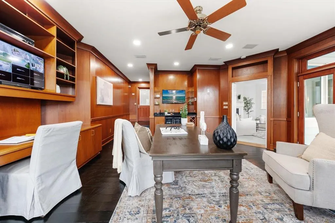
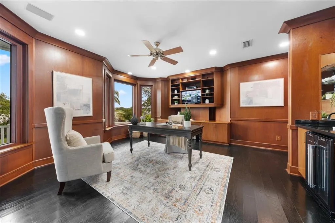
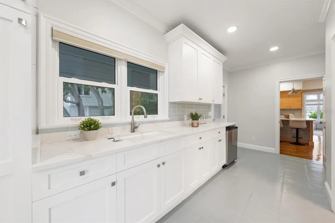
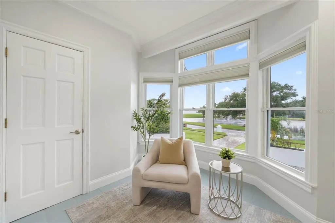
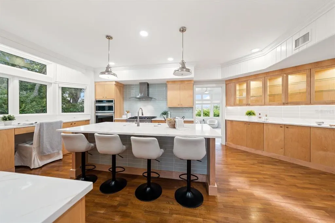
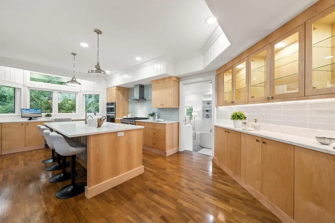
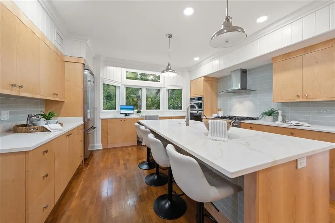
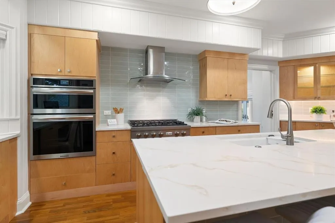
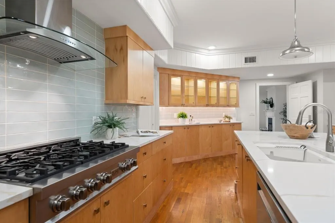
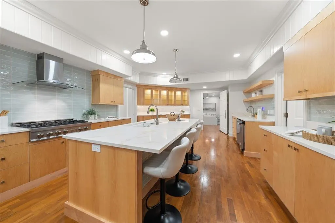
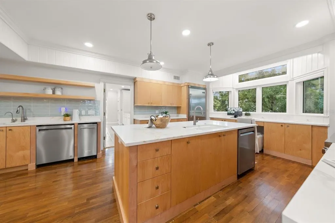
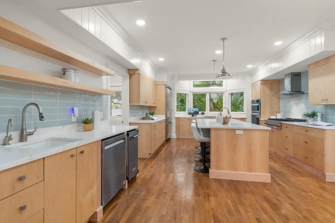
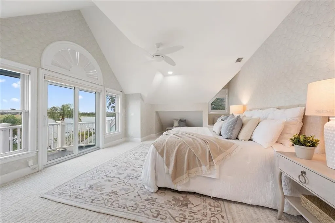
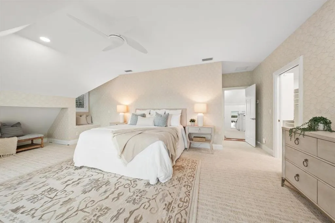
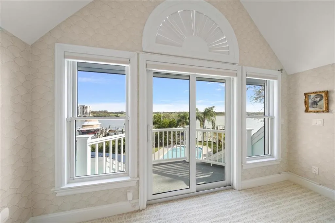
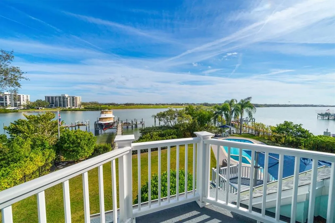
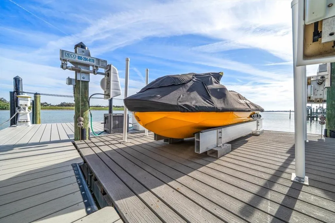
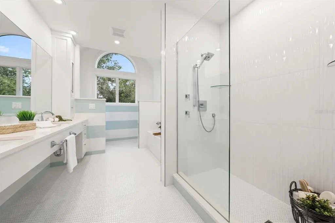
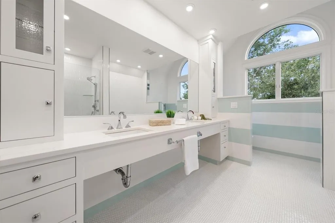
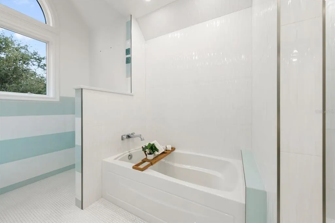
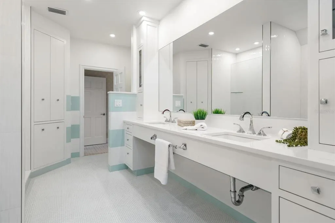
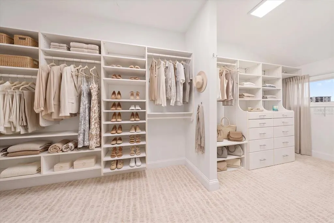
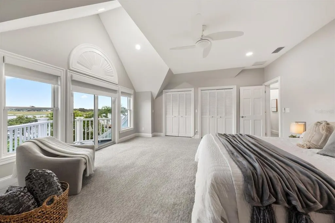
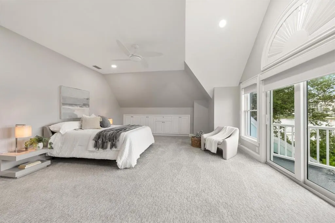
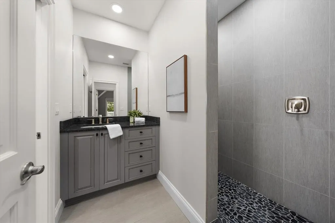
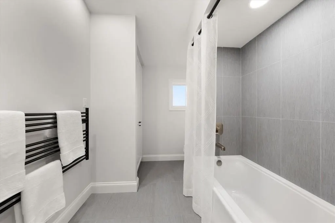
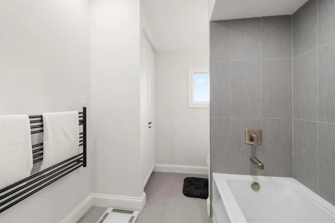
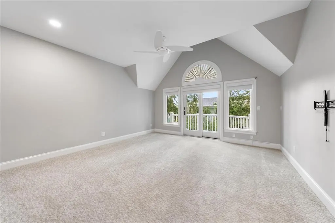
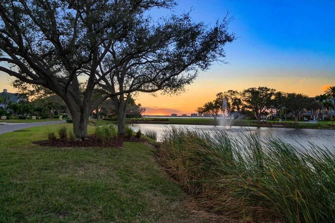
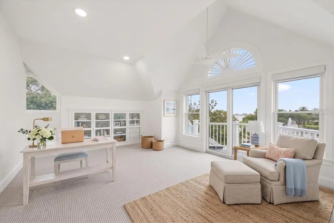
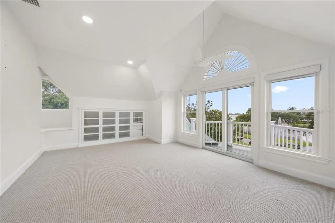
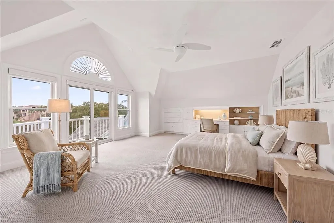
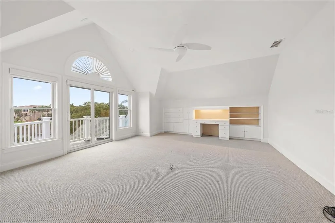
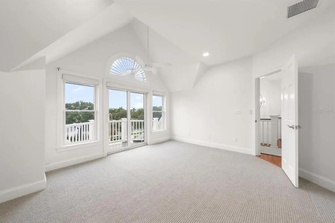
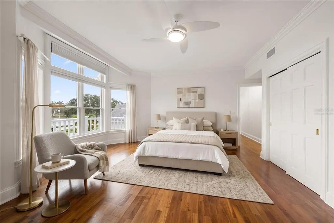
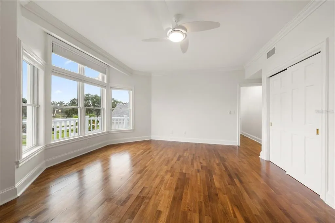
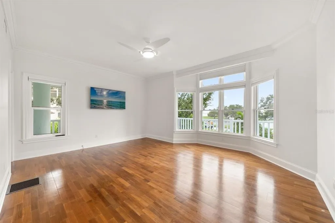
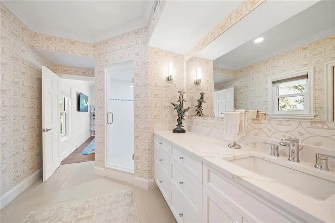
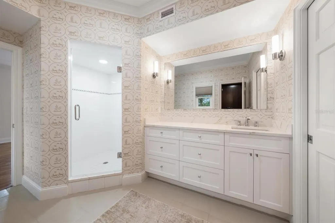
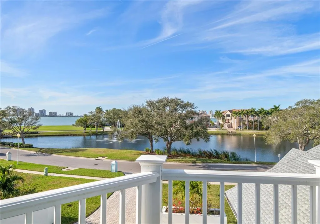
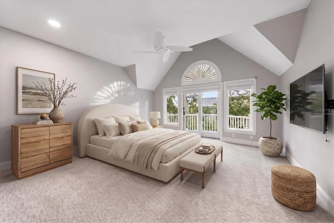
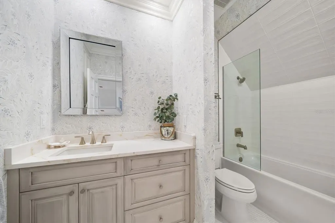
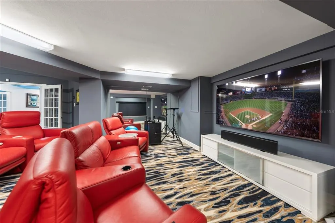
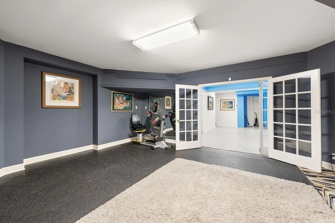
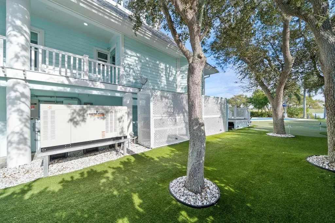
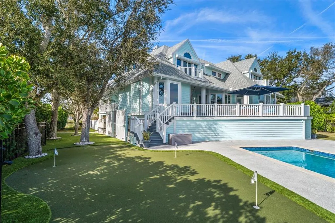
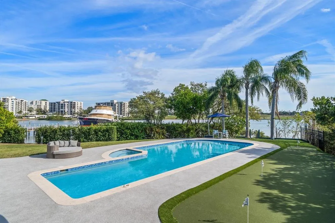
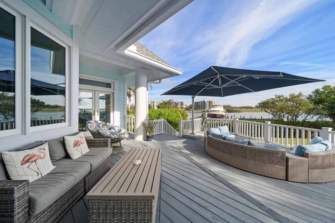
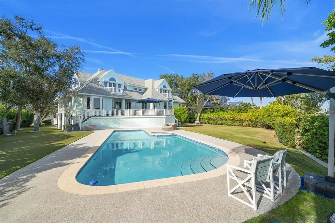
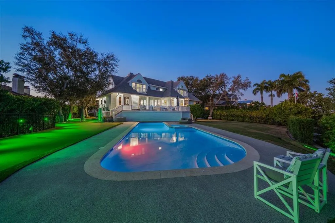
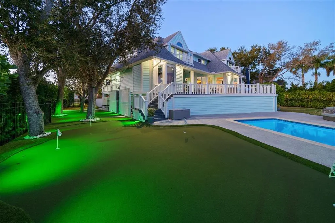
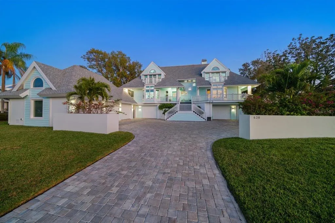
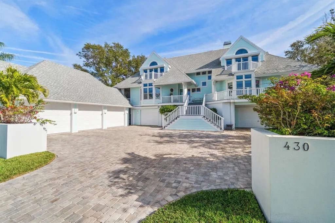
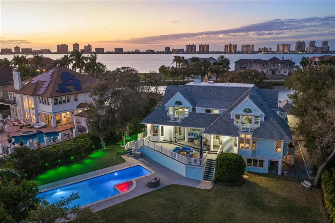
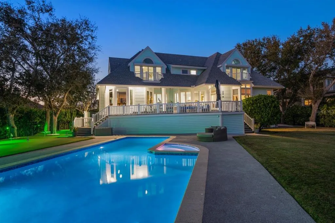
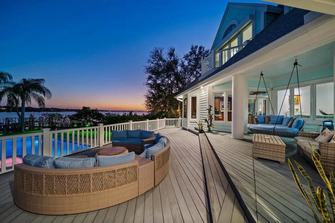
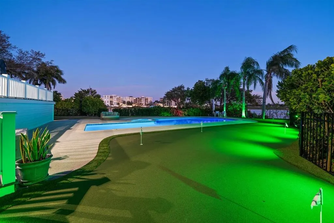
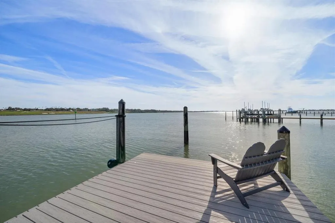
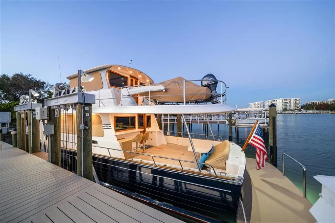
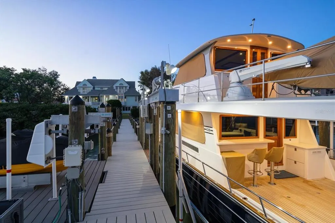
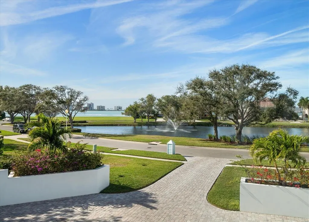
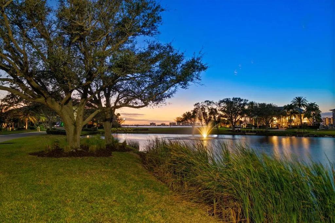
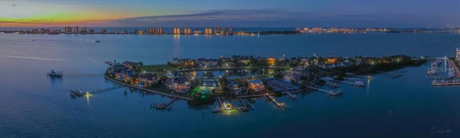
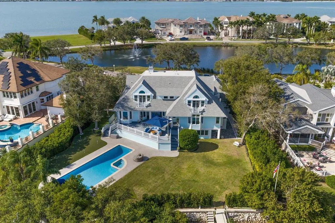
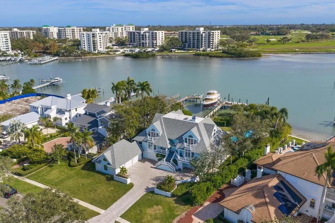
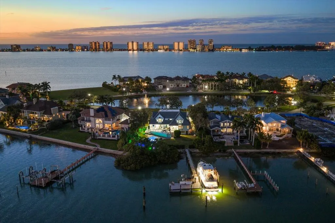
THE VIEW YOU WANT – THE UPDATES YOU’LL LOVE – THE PEACE OF MIND YOU DESERVE Wake up to gorgeous waterfront views from an elevated home in one of Belleair’s most exclusive settings – a private, gated island of just 32 residences with the Belleair Country Club Campus. Perfectly positioned to capture both breathtaking sunrises and glowing sunsets, the home is wrapped in balconies that frame sweeping water, golf course, and tropical views at every turn. Beautifully and extensively updated in 2023, this home offers the rare opportunity to enjoy the waterfront lifestyle while knowing so many of the important details have already been taken care of. Updated for Peace of Mind: Hurricane Impact Windows, Seawall 2023, Dock – 2023, A/C 2023, Electrical 2023, roof 2023, kitchen and appliances 2023, whole-house generator and many other items. Over 5200 sq. ft, 5 bedrooms and 4 full and 2 half baths, elegant study, and multi-purpose rooms downstairs in the uninsured space and set up for over 6 cars. All of this and a pool, spa and putting green on a 128’ x 194’ lot! Waterfront living is supposed to feel like an escape. Here it does!
| Price History | |
|---|---|
| 1/30/2026 | Listed $6,499,000 |
| 6/1/2026 | 8$5,999,999 |
General Features
| Sewer | Public Sewer |
|---|---|
| Heating | Central,Electric,Zoned |
| Cooling | Central Air,Zoned |
| Utilities | Cable Connected,Natural Gas Available,Natural Gas Connected,Public,Street Lights |
| Roof | Shingle |
| Appliances | Bar Fridge,Built-In Oven,Cooktop,Dishwasher,Disposal,Dryer,Ice Maker,Microwave,Range,Refrigerator,Water Softener |
| HOA Fee | 1536 |
| Garage Spaces | 6 |
| Association Fee Includes | Security |
| Patio/Porch Features | Deck,Front Porch,Patio,Porch,Side Porch,Wrap Around |
| Pool Features | Gunite,Heated,In Ground,Lighting,Salt Water |
| Construction Materials | Block,Concrete,Wood Frame |
| Pets Allowed | Yes |
| Year Built | 1989 |
| View | Golf Course,Water |
| Levels | Two |
| Property Subtype | Single Family Residence |
| Tax Year | 2025 |
| Ownership | Fee Simple |
| Waterfront Features | Bay/Harbor Front,Waterfront,Bay/Harbor,Intracoastal Waterway |
| Community Features | Bay/Harbor Front,Intracoastal Waterway,Waterfront,Buyer Approval Required,Gated Community - Guard,Gated Community - No Guard,Golf Carts OK,Golf,Sidewalks |
| Assoc Fee Paid Per | Quarterly |
| County | Pinellas |
| New Construction | false |
| Property Type | Residential |
| Association Amenities | Gated,Security |
| Attached Garage | true |
| Subdivision Name | BELLEVIEW ISLAND SUB |
| Facing Direction | West |
| Garage Y/N | true |
| Total Rooms | 3 |
| Full Baths | 4 |
| Status | Active |
| Directions | In Belleair from the intersection of Indian Rocks Beach & Belleview Blvd, go West on Belleview Blvd to The Belleair Country Club Guardgate. Provide business card to guard then stay on Belleview Blvd, turn Right on St Andrews Dr then follow to Belleview Island. |
| City | BELLEAIR |
| Association Name | Resource Proerty Management/ Beth King |
| Senior Community Y/N | false |
| MLS Area | 33756 - Clearwater/Belleair |
| Lot Size Units | Square Feet |
| Lot Size Square Feet | 39383 |
| Carport Y/N | false |
| Listing Terms | Cash,Conventional |
| Spa Features | In Ground |
| Land Lease Y/N | false |
| Tax Annual Amount | 93442 |
| Additional Parcels Y/N | false |
| Lease Considered Y/N | true |
| Virtual Tour | https://430SaintAndrewsDrive.com/idx |
| Building Area Units | Square Feet |
| Living Area Units | Square Feet |
| Standard Status | Active |
| Occupancy Type | Owner |
| Tax Lot | 30 |
| Legal Description | BELLEVIEW ISLAND SUB LOT 30 AND S 1/2 OF LOT 31 AND ADJ SUBM LAND DESC AS BEG SW COR OF LOT 30 TH NE'LY ALG S'LY BDRY OF LOTS 30 & 31 141.6FT TH S55DE 95FT(S) TH S17DW 75 FT(S) TH S68DW 93FT(S) TH N41DW 60FT(S) TO POB |
| Water View | Bay/Harbor - Full,Intracoastal Waterway |
| Water Access Type | Bay/Harbor,Intracoastal Waterway |
| Minimum Lease | 1-2 Years |
| Water Access Y/N | true |
| Monthly HOA Amount | 512 |
| Additional Rooms | Bonus Room,Den/Library/Office,Family Room,Formal Dining Room Separate,Formal Living Room Separate,Inside Utility,Storage Rooms |
| Water View Y/N | true |
| Flood Zone Code | AE* |
| In Law Suite YN | false |
| DockY/N | true |
Interior Features
| Interior Amenities | Built-in Features,Ceiling Fan(s),Dumbwaiter,Eating Space In Kitchen,PrimaryBedroom Upstairs,Solid Surface Counters,Stone Counters,Walk-In Closet(s),Window Treatments |
|---|---|
| Flooring | Carpet,Epoxy,Tile,Hardwood |
| Furnished Y/N | Unfurnished |
| Fireplace Features | Family Room,Living Room,Wood Burning |
| Total Stories | 3 |
| Air Conditioning Y/N | true |
| Heating Y/N | true |
| Window Features | Blinds,Shutters,Storm Window(s) |
| Fireplace Y/N | true |
| Half Baths | 1 |
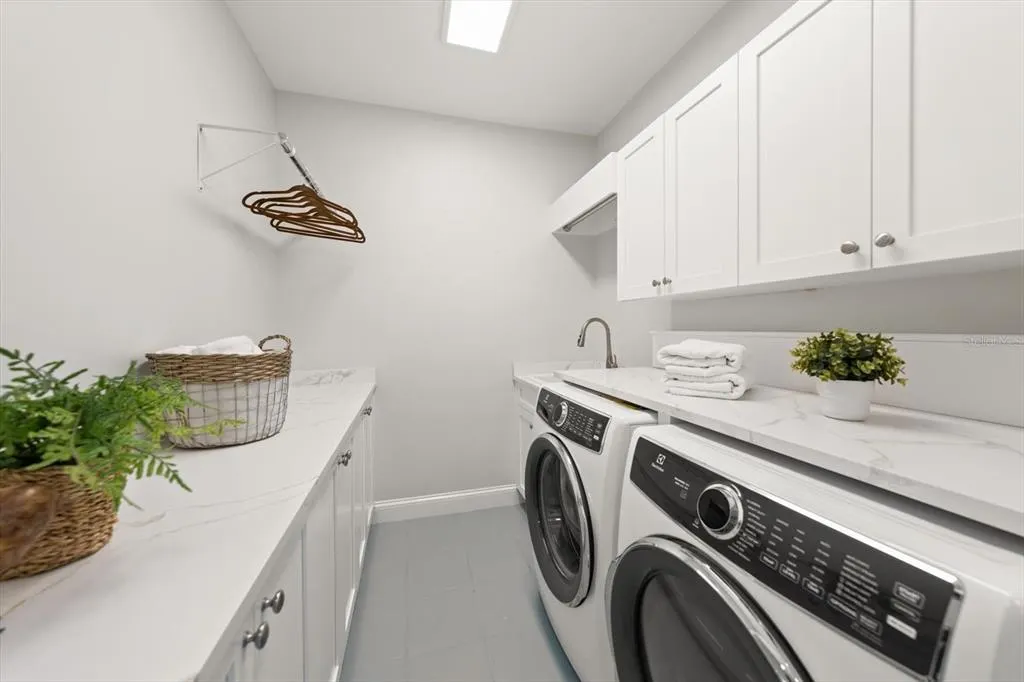
| Laundry Features | Inside,Laundry Room |
| Total Bedrooms | 5 |
| LivingAreaSource | Public Records |
| Total Baths | 5 |
Exterior Features
| Exterior Amenities | Balcony,French Doors,Hurricane Shutters,Irrigation System,Lighting,Sidewalk,Storage |
|---|---|
| Vegetation | Mature Landscaping,Trees/Landscaped |
| Fencing | Other |
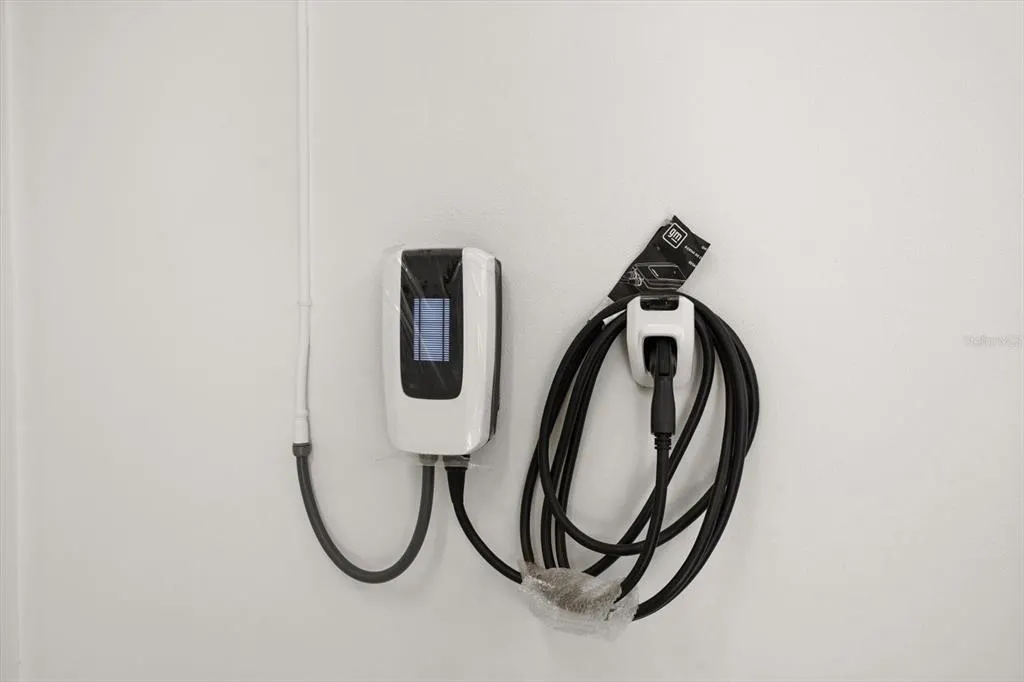
| Parking Features | Electric Vehicle Charging Station(s),Garage Door Opener,Garage Faces Side,Golf Cart Garage,Oversized,Workshop in Garage |
| Lot Features | City Lot,Landscaped,Near Golf Course,Sidewalk |
| Water Source | Public |
| Lot Size Area | 39383 |
| Foundation Details | Slab |
| Spa | true |
| Building Area Total | 8869 |
| Lot Dimensions | 128 x 194 |
| Lot Size Acres | 0.9 |
| Road Surface Type | Paved,Asphalt |
| Private Pool | true |
| Waterfront Y/N | true |
| Covered Spaces | 6 |
| Road Frontage Type | Street Paved |
Amenities
- Foreclosure
- Views
- Short Sale
- New Construction
- Adult 55+
- Lease To Own
- No HOA Fees
- Furnished
- Primary On Main
- Air Conditioning
- Seller Finance
- Green
- Fixer Upper
- Horse
- Golf
- Fireplace
- Deck
- Garage
- Basement
- Pool
Property vs Single Family Average in 33756
Price
Taxes
Year Built
 Copyright © MFRMLS.com All information deemed reliable but not guaranteed. All properties are subject to prior sale, change or withdrawal. Neither listing broker(s) or information provider(s) shall be responsible for any typographical errors, misinformation, misprints and shall be held totally harmless. Listing(s) information is provided for consumers personal, non-commercial use and may not be used for any purpose other than to identify prospective properties consumers may be interested in purchasing. Information on this site was last updated Last updated on September 11, 2026 7:47 PM UTC The listing information on this page last changed on Last updated on September 11, 2026 7:47 PM UTCd. The data relating to real estate for sale on this website comes in part from the Internet Data Exchange program of MFR MLS.
All information deemed reliable but not guaranteed. All properties are subject to prior sale, change or withdrawal. Neither listing broker(s) or information provider(s) shall be responsible for any typographical errors, misinformation, misprints and shall be held totally harmless. Listing(s) information is provided for consumers personal, non-commercial use and may not be used for any purpose other than to identify prospective properties consumers may be interested in purchasing.
Updated on September 11, 2026 7:47 PM UTC
Copyright © MFRMLS.com All information deemed reliable but not guaranteed. All properties are subject to prior sale, change or withdrawal. Neither listing broker(s) or information provider(s) shall be responsible for any typographical errors, misinformation, misprints and shall be held totally harmless. Listing(s) information is provided for consumers personal, non-commercial use and may not be used for any purpose other than to identify prospective properties consumers may be interested in purchasing. Information on this site was last updated Last updated on September 11, 2026 7:47 PM UTC The listing information on this page last changed on Last updated on September 11, 2026 7:47 PM UTCd. The data relating to real estate for sale on this website comes in part from the Internet Data Exchange program of MFR MLS.
All information deemed reliable but not guaranteed. All properties are subject to prior sale, change or withdrawal. Neither listing broker(s) or information provider(s) shall be responsible for any typographical errors, misinformation, misprints and shall be held totally harmless. Listing(s) information is provided for consumers personal, non-commercial use and may not be used for any purpose other than to identify prospective properties consumers may be interested in purchasing.
Updated on September 11, 2026 7:47 PM UTC
