
Address
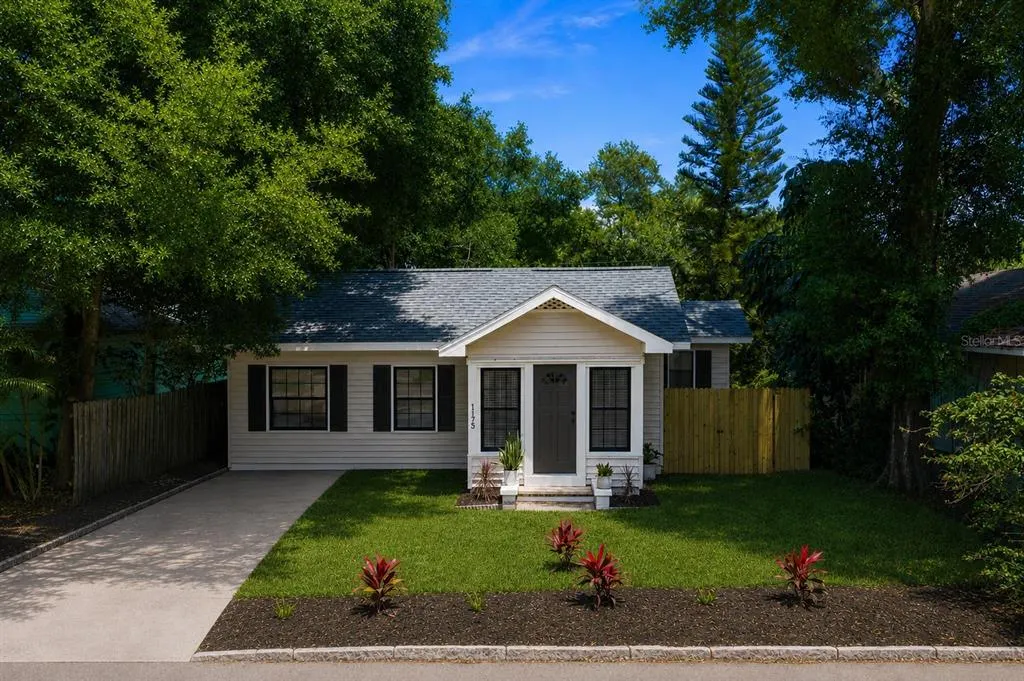
1175 Highland Court N, ST PETERSBURG, FL
Price
$ 450,000
Property Attributes
- MLS#TB8506460
- TypeSingle Family
- Listing Status Active
- CountyPinellas
- CityST PETERSBURG
- AreaSt Pete
- NeighborhoodCRESENT LAKE GARDENS
- Zip33701
- StyleBungalow Cottage
- Year Built1927
- Taxes$ 7632
- Price$ 450,000
- Bedrooms2
- Full Bathrooms1
- Half Bathrooms0
- Sqr Footage854
- Lot Size0.09 Acres
Data Source:
Stellar MLS
Property Description
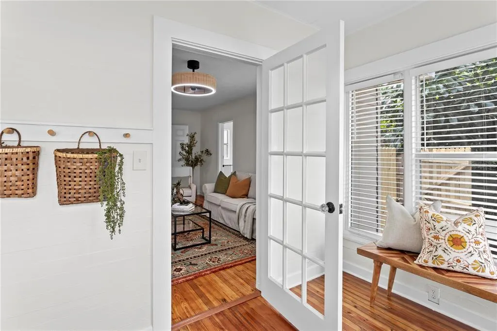
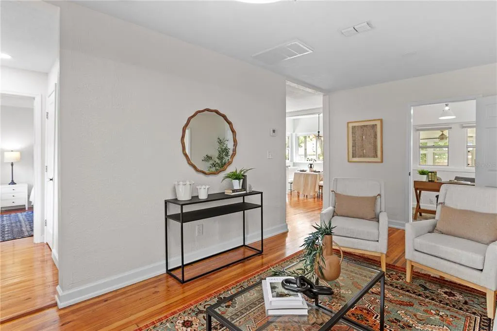
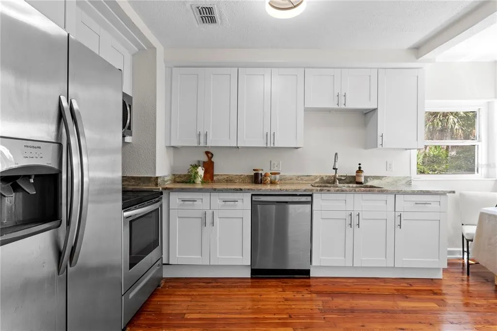
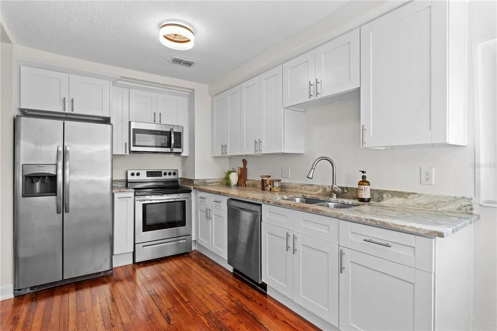
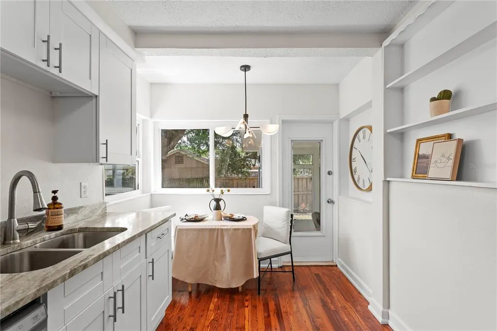
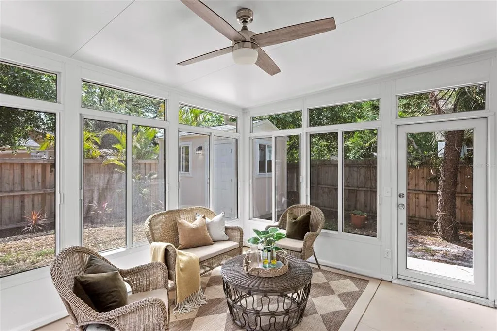
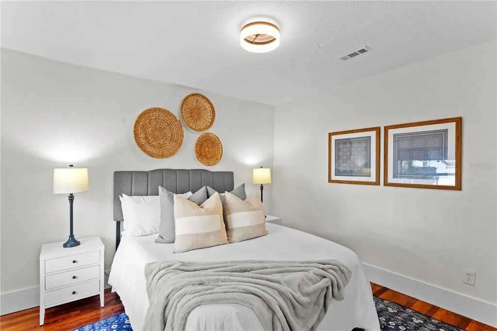
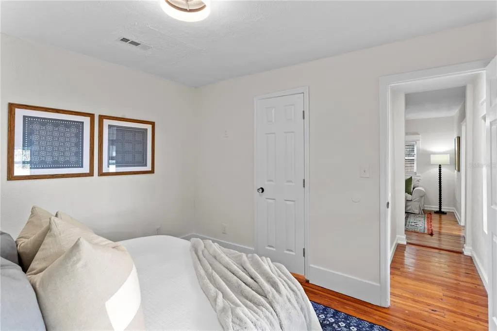
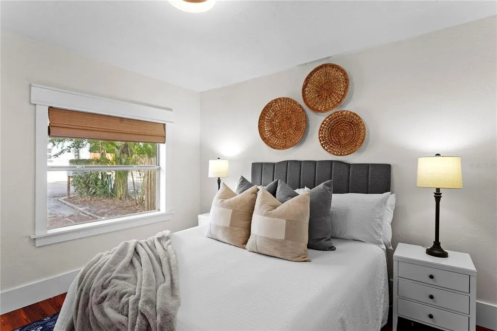
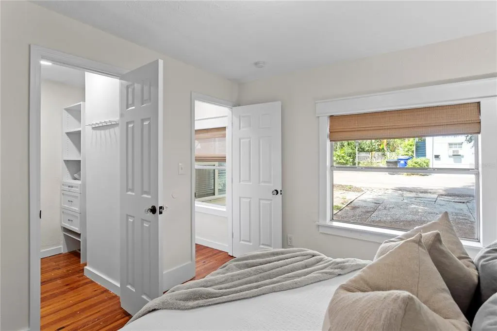
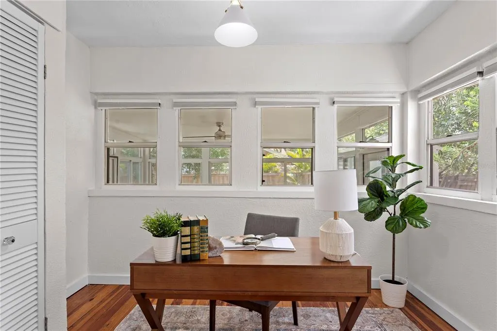
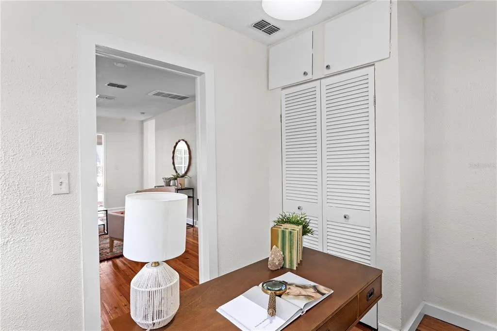
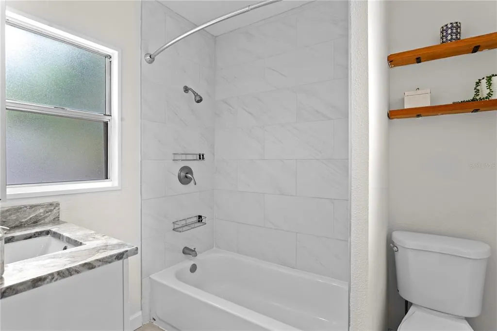
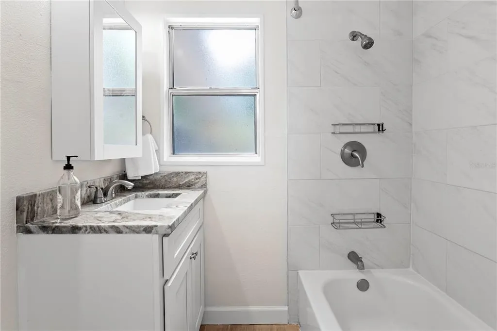
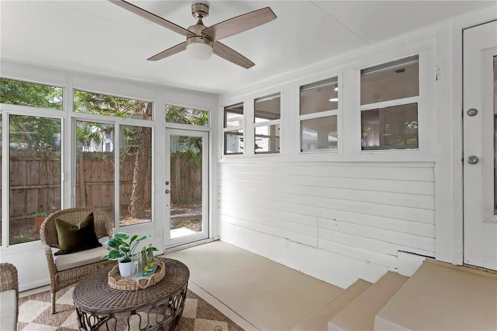
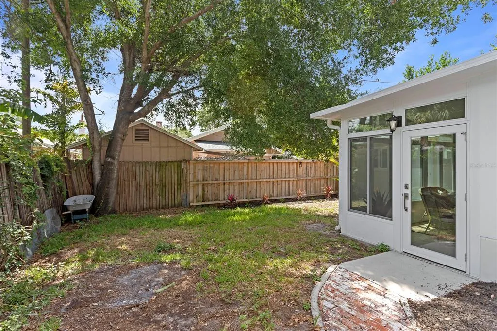
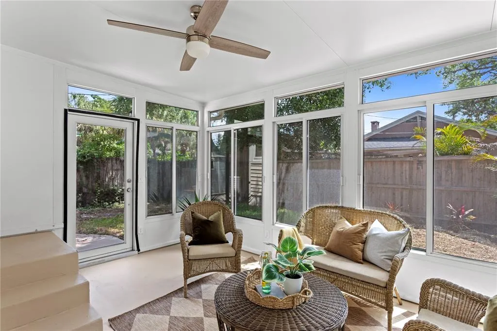
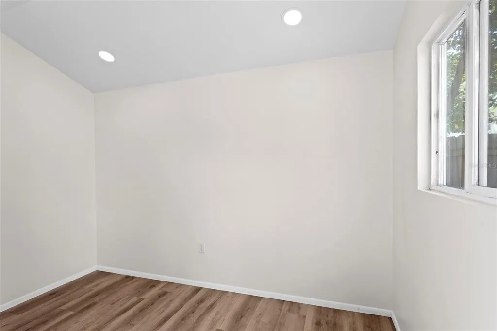
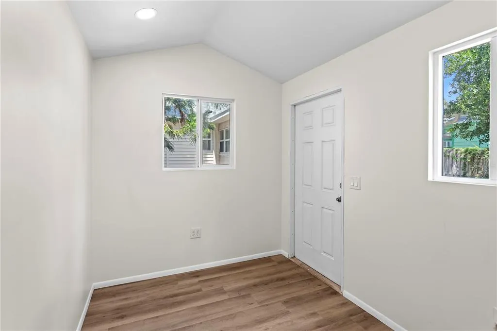
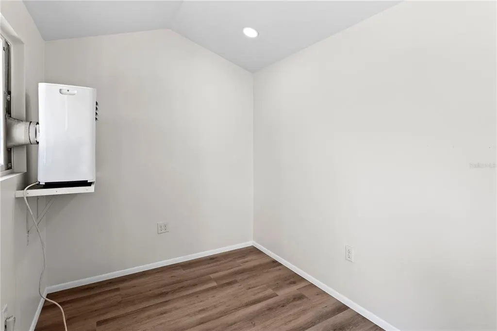
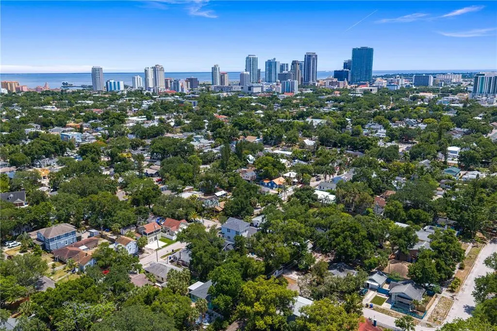
CHARMING COTTAGE IN BEAUTIFUL CRESENT LAKE NEIGHBORHOOD | SELLER FINANCING CONSIDERED W/ MIN DOWN PMT OF $70K — With acceptable contract executed prior to 7-30-2026, seller to provide a 12,000 BTU mini - split for the sunroom area (in the box and ready for you to install) so get over to this gem nestled in the heart of St. Petersburg's most coveted walkable neighborhood, Crescent Lake, just 11 blocks from the heart of downtown St. Pete. Homes like this don't come along often, and when they do, they don't last. This beautifully maintained 2-bedroom, 1-bathroom cottage sits on a quaint, private street that feels worlds away from the bustle of everyday life, yet puts you steps from everything that makes Crescent Lake one of the most desirable zip codes in all of Tampa Bay. From the moment you arrive, the fresh exterior paint, lush new landscaping, and fully fenced yard set the tone — this home has been loved and it shows. Step inside and be greeted by the warmth of original hardwood floors that carry decades of character beneath your feet, perfectly complemented by a freshly painted interior that feels bright, clean, and move-in ready. The updated kitchen features gleaming stainless steel appliances, making it as functional as it is stylish. But the real showstopper? A stunning glass-enclosed Florida room that floods the home with natural light — the perfect spot for your morning coffee, afternoon reading, or entertaining friends on a breezy St. Pete evening. And that's not all. Out back, you'll find not one but two bonus structures: a handy storage shed AND a climate-controlled she-shed that's just waiting to become your home office, creative studio, or ultimate retreat. Practical details seal the deal: a private driveway accommodating two cars, a fully fenced yard for peace of mind, and a price that is frankly hard to believe for this neighborhood. There's also genuine opportunity here — the layout lends itself beautifully to adding a second bathroom, and renovation loan options make it easier than ever to customize and build equity from day one. Whether you're planting roots for the first time or looking for the perfect Florida retreat, this Crescent Lake stunner checks every box.
| Elementary School | Middle School | High School |
|---|---|---|
| Woodlawn Elementary-PN Elementary School | John Hopkins Middle-PN Middle School | St. Petersburg High-PN High School |
| Price History | |
|---|---|
| 5/8/2026 | Listed $479,000 |
| 6/4/2026 | 1$472,500 |
| 7/6/2026 | 2$465,000 |
| 7/24/2026 | 3$450,000 |
General Features
| Sewer | Public Sewer |
|---|---|
| Heating | Central |
| Cooling | Central Air |
| Utilities | Cable Available,Electricity Connected,Sewer Connected,Street Lights,Water Connected |
| Possession | Close Of Escrow |
| Roof | Shingle |
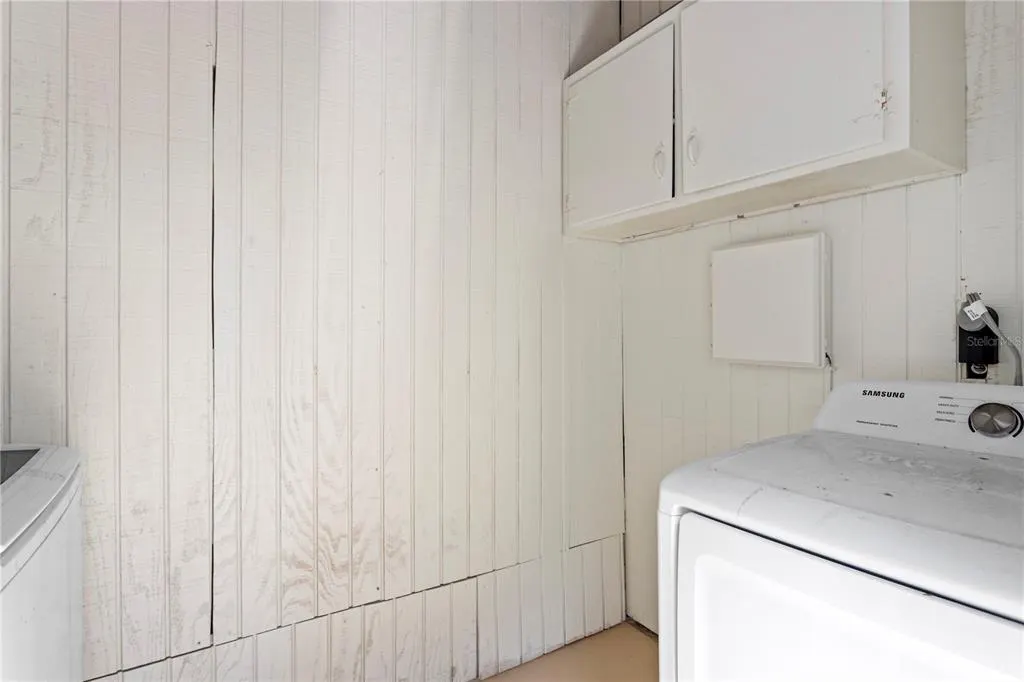
| Appliances | Dishwasher,Dryer,Microwave,Refrigerator,Washer |
| Architectural Style | Bungalow,Cottage |
| Construction Materials | Vinyl Siding,Wood Frame |
| Year Built | 1927 |
| View | Trees/Woods |
| Levels | One |
| Property Subtype | Single Family Residence |
| Tax Year | 2025 |
| Ownership | Fee Simple |
| County | Pinellas |
| New Construction | false |
| Property Type | Residential |
| Attached Garage | false |
| Subdivision Name | CRESENT LAKE GARDENS |
| Facing Direction | West |
| Garage Y/N | false |
| Other Structures | Shed(s),Workshop |
| Total Rooms | 4 |
| Full Baths | 1 |
| Status | Active |
| Directions | From Downtown St. Pete, head north on 4th St N and make a left onto 5th Ave N. Follow it to Dr MLK Jr Dr St N. Make a right onto 12th Ave N and home will be on the right hand side when you turn left. |
| High School | St. Petersburg High-PN |
| City | ST PETERSBURG |
| Senior Community Y/N | false |
| MLS Area | 33701 - St Pete |
| Lot Size Units | Square Feet |
| Lot Size Square Feet | 3825 |
| Carport Y/N | false |
| Listing Terms | Cash,Conventional,FHA,Owner May Carry,VA Loan |
| Elementary School | Woodlawn Elementary-PN |
| Property Attached Y/N | false |
| Land Lease Y/N | false |
| Tax Annual Amount | 7632.3 |
| Middle/Junior High School | John Hopkins Middle-PN |
| Property Condition | Completed |
| Additional Parcels Y/N | false |
| Lease Considered Y/N | true |
| Virtual Tour | https://www.propertypanorama.com/instaview/stellar/TB8506460 |
| Building Area Units | Square Feet |
| Living Area Units | Square Feet |
| Standard Status | Active |
| Occupancy Type | Vacant |
| Tax Lot | 0230 |
| Legal Description | CRESENT LAKE GARDENS LOT 23 |
| Minimum Lease | 1 Month |
| Water Access Y/N | false |
| Additional Rooms | Florida Room |
| Water View Y/N | false |
| Flood Zone Code | X |
| In Law Suite YN | false |
| Flood Zone Code X | Yes |
Interior Features
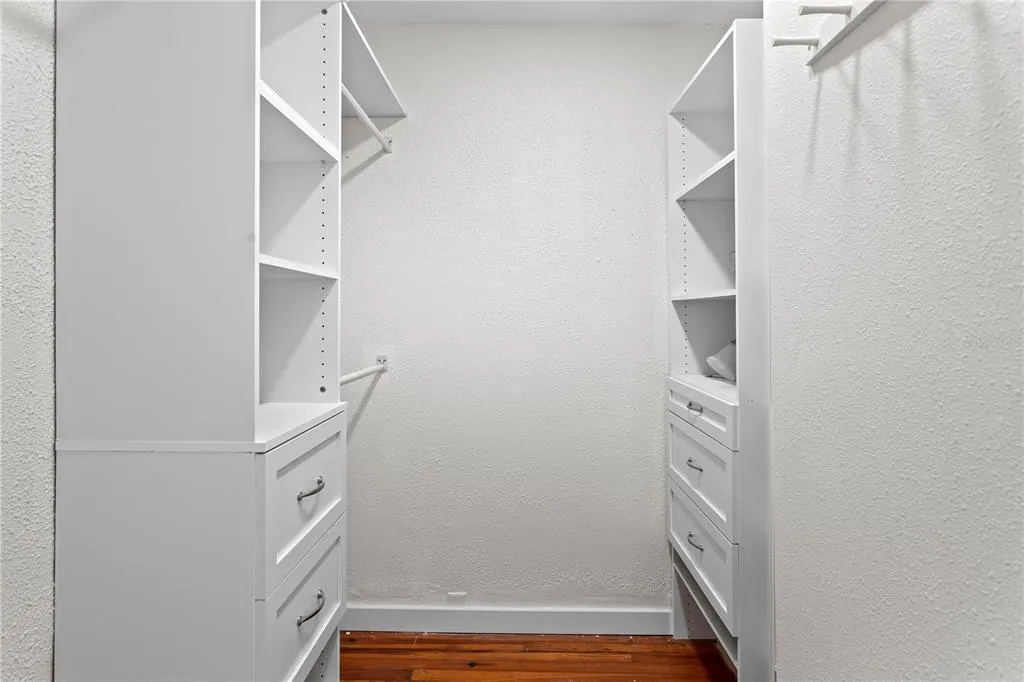
| Interior Amenities | Eating Space In Kitchen,Primary Bedroom Main Floor,Stone Counters,Walk-In Closet(s) |
|---|---|
| Flooring | Hardwood |
| Furnished Y/N | Unfurnished |
| Total Stories | 1 |
| Air Conditioning Y/N | true |
| Heating Y/N | true |
| Fireplace Y/N | false |
| Laundry Features | Laundry Room |
| Total Bedrooms | 2 |
| LivingAreaSource | Public Records |
| Total Baths | 1 |
Exterior Features
| Exterior Amenities | Private Mailbox |
|---|---|
| Fencing | Board,Wood |
| Parking Features | Driveway,Off Street |
| Water Source | Public |
| Lot Size Area | 3825 |
| Foundation Details | Crawlspace |
| Building Area Total | 1034 |
| Lot Dimensions | 47 x 81 |
| Lot Size Acres | 0.09 |
| Road Surface Type | Concrete |
| Private Pool | false |
| Waterfront Y/N | false |
| Number of Lots | 1 |
| Road Responsibility | Public Maintained Road |
Amenities
- Foreclosure
- Views
- Short Sale
- New Construction
- Adult 55+
- Lease To Own
- No HOA Fees
- Furnished
- Primary On Main
- Air Conditioning
- Seller Finance
- Green
- Fixer Upper
- Horse
- Golf
- Fireplace
- Deck
- Garage
- Basement
- Pool
Property vs Single Family Average in 33701
Price
Taxes
Year Built
 Copyright © MFRMLS.com All information deemed reliable but not guaranteed. All properties are subject to prior sale, change or withdrawal. Neither listing broker(s) or information provider(s) shall be responsible for any typographical errors, misinformation, misprints and shall be held totally harmless. Listing(s) information is provided for consumers personal, non-commercial use and may not be used for any purpose other than to identify prospective properties consumers may be interested in purchasing. Information on this site was last updated Last updated on September 12, 2026 6:55 PM UTC The listing information on this page last changed on Last updated on September 12, 2026 6:55 PM UTCd. The data relating to real estate for sale on this website comes in part from the Internet Data Exchange program of MFR MLS.
All information deemed reliable but not guaranteed. All properties are subject to prior sale, change or withdrawal. Neither listing broker(s) or information provider(s) shall be responsible for any typographical errors, misinformation, misprints and shall be held totally harmless. Listing(s) information is provided for consumers personal, non-commercial use and may not be used for any purpose other than to identify prospective properties consumers may be interested in purchasing.
Updated on September 12, 2026 6:55 PM UTC
Copyright © MFRMLS.com All information deemed reliable but not guaranteed. All properties are subject to prior sale, change or withdrawal. Neither listing broker(s) or information provider(s) shall be responsible for any typographical errors, misinformation, misprints and shall be held totally harmless. Listing(s) information is provided for consumers personal, non-commercial use and may not be used for any purpose other than to identify prospective properties consumers may be interested in purchasing. Information on this site was last updated Last updated on September 12, 2026 6:55 PM UTC The listing information on this page last changed on Last updated on September 12, 2026 6:55 PM UTCd. The data relating to real estate for sale on this website comes in part from the Internet Data Exchange program of MFR MLS.
All information deemed reliable but not guaranteed. All properties are subject to prior sale, change or withdrawal. Neither listing broker(s) or information provider(s) shall be responsible for any typographical errors, misinformation, misprints and shall be held totally harmless. Listing(s) information is provided for consumers personal, non-commercial use and may not be used for any purpose other than to identify prospective properties consumers may be interested in purchasing.
Updated on September 12, 2026 6:55 PM UTC
