
Address
1461 87th Avenue N, ST PETERSBURG, FL
Price
$ 1,049,900
Property Attributes
- MLS#TB8510842
- TypeSingle Family
- Listing Status Active
- CountyPinellas
- CityST PETERSBURG
- AreaSt Pete
- NeighborhoodBARCLEY ESTATES 3RD ADD
- Zip33702
- StyleSingle Family Residence
- Year Built1975
- Taxes$ 12064
- Price$ 1,049,900
- Bedrooms5
- Full Bathrooms2
- Half Bathrooms1
- Sqr Footage3195
- Lot Size0.25 Acres
Data Source:
Stellar MLS
Property Description
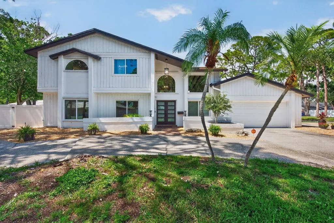
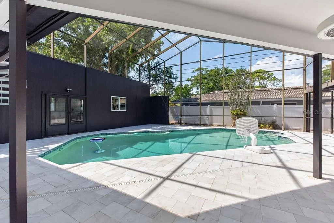
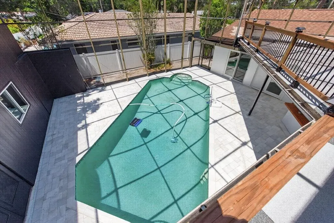
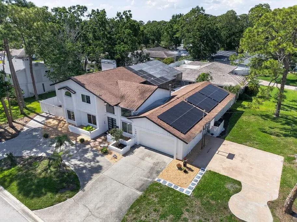
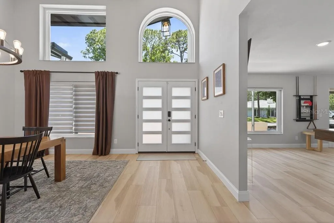
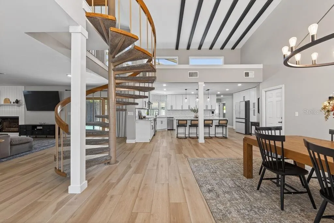
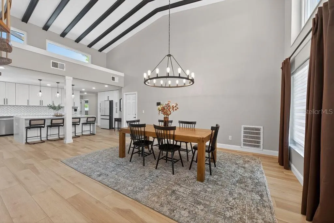
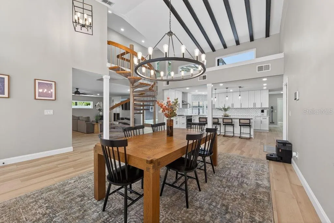
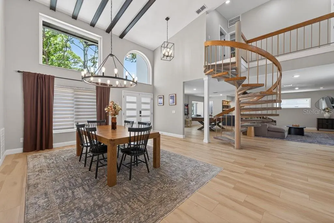
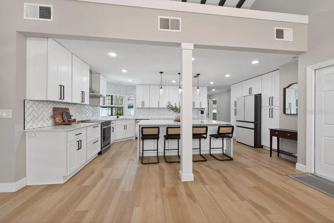
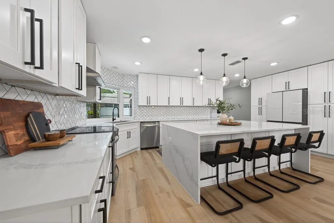
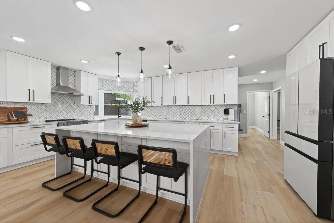
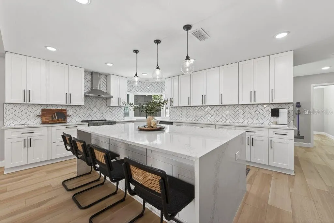
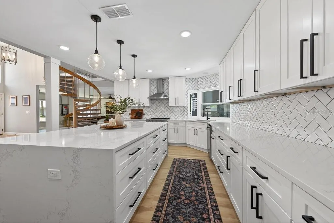
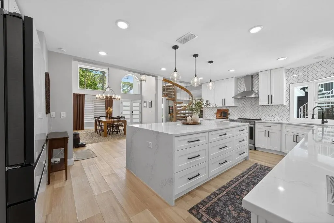
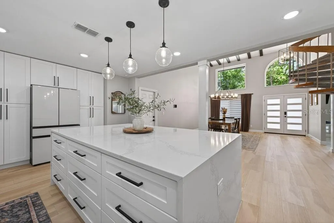
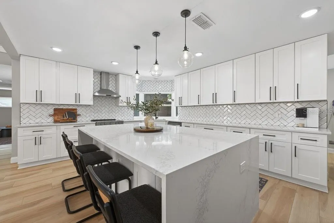
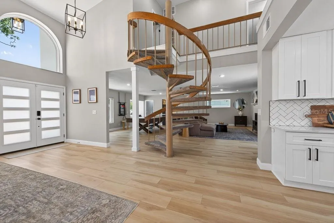
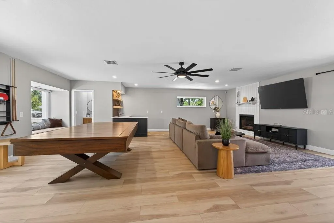
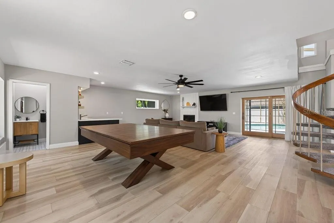
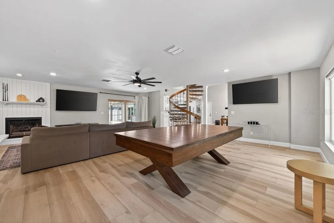
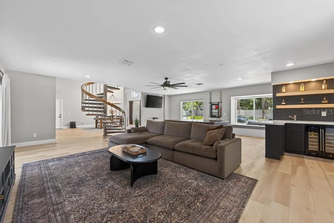
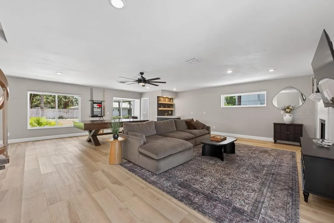
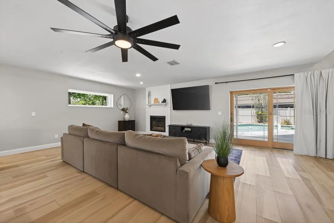
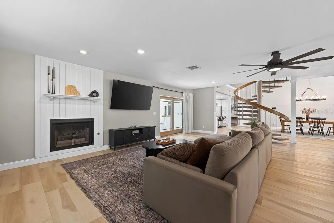
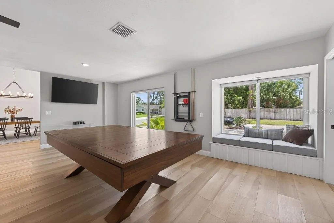
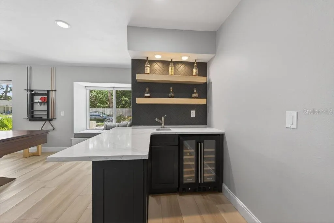
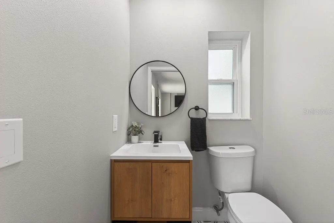
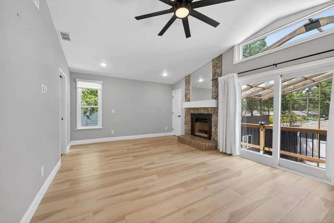
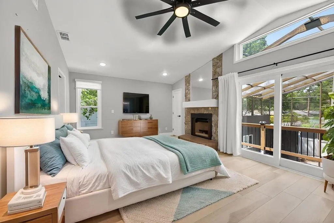
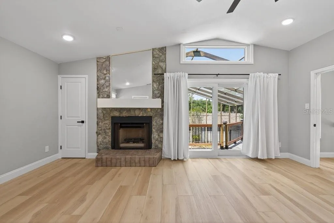
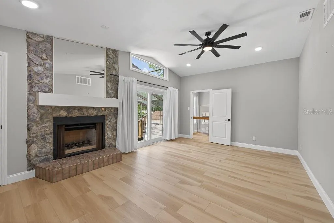
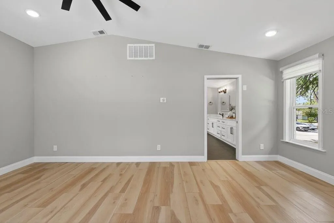
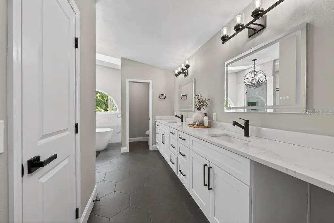
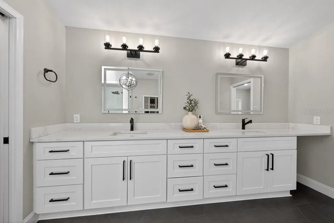
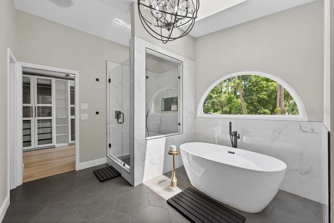
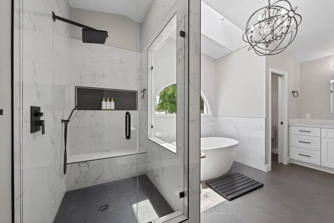
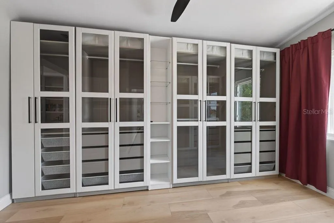
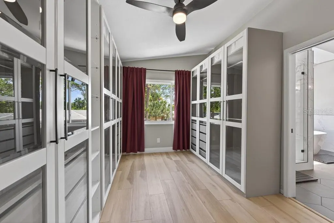
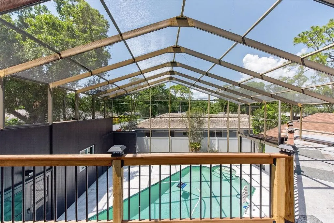
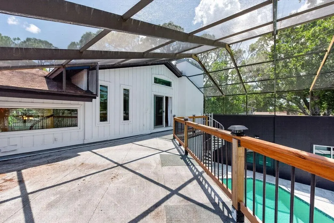
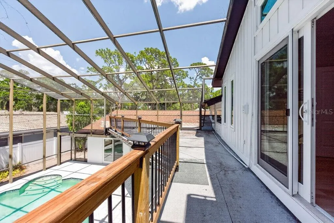
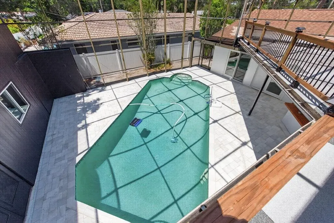
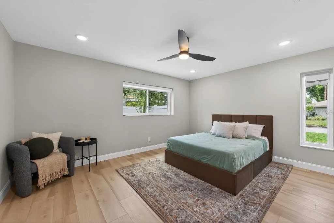
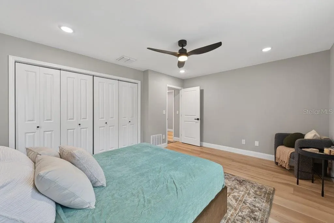
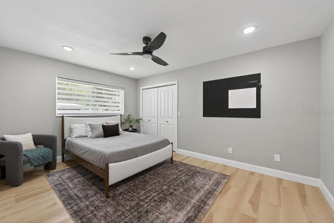
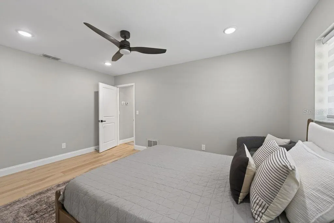
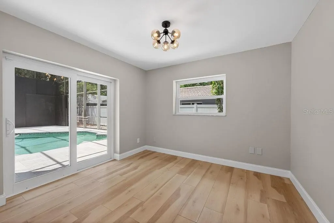
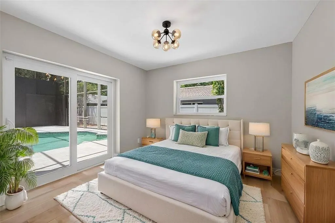
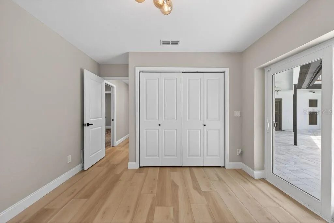
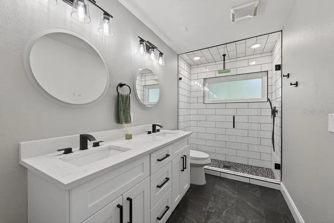
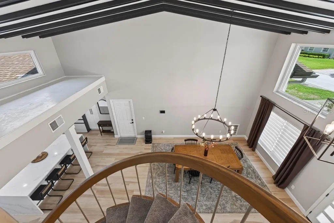
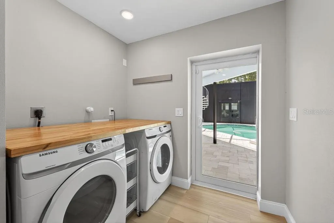
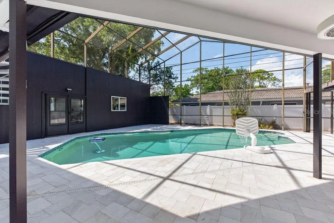
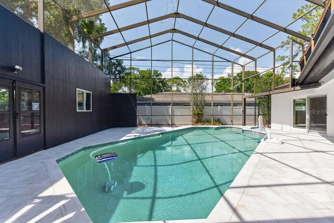
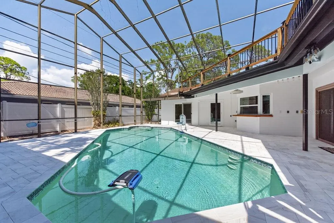
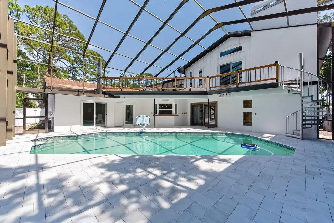
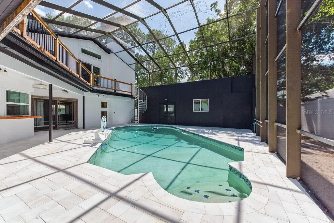
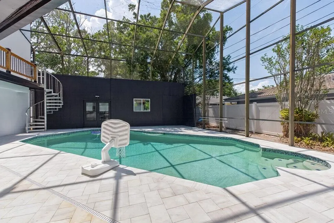
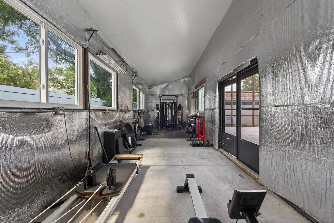
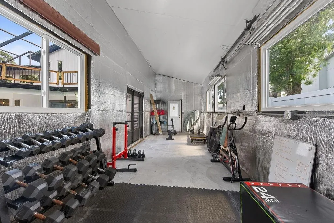
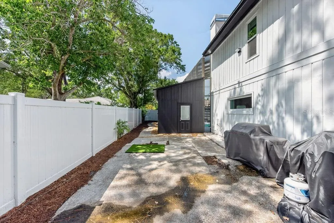
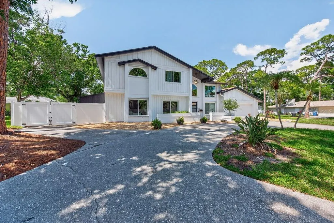
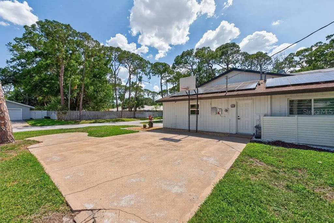
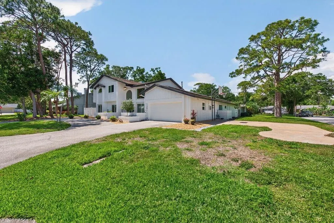
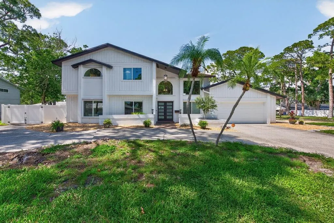
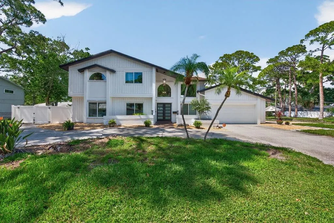
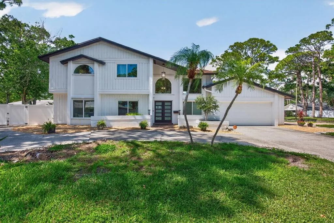
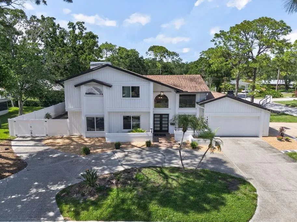
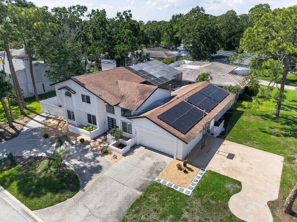
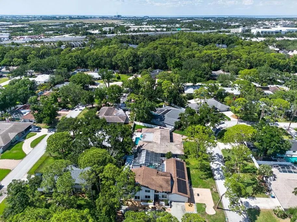
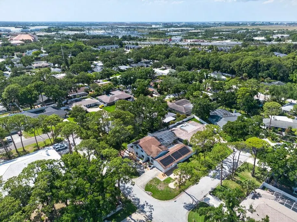
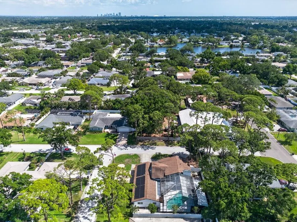
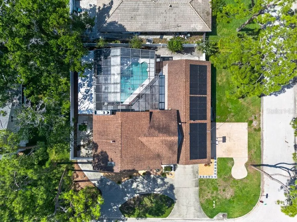
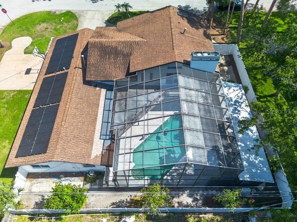
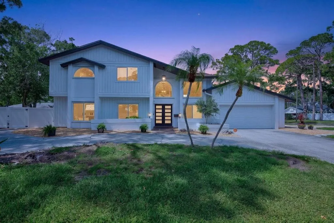
SELLER IS OFFERING $20,000 TOWARDS BUYERS CLOSING COSTS WITH A REASONABLE OFFER!!! Vaulted ceilings, striking architectural details, and a backyard built for entertaining set the tone for this beautifully updated home in the highly sought-after Barcley Estates. Offering 5 bedrooms, 2.5 bathrooms, and 3,195 square feet of living space, this property combines modern upgrades with spacious indoor and outdoor living on a large fenced corner lot. Step through the front door and immediately take in the soaring ceilings accented with exposed beams, creating a dramatic and welcoming first impression. Gorgeous luxury vinyl plank flooring flows throughout the home, complementing the open-concept layout designed for both everyday comfort and entertaining. The freshly remodeled kitchen is a standout feature with quartz countertops, custom cabinetry, a designer backsplash, stainless-steel appliances, and updated lighting fixtures. Multiple living spaces provide flexibility, including a spacious family room with a gas fireplace and a remodeled bar area that adds the perfect touch for hosting guests. The oversized primary suite upstairs offers a true retreat with its own gas fireplace, two walk-in closets, and a beautifully remodeled ensuite bathroom. A huge wraparound balcony overlooks the massive screened-in pool and recently updated paver pool deck, creating an incredible private outdoor setting. Downstairs, three additional remodeled bedrooms provide plenty of space for family, guests, or a home office setup. Outside, the backyard is designed for enjoying Florida living year-round with a large caged pool, fresh landscaping, and ample yard space. The oversized driveway offers abundant parking along with extra room for a boat or RV. A huge workshop/storage room provides even more functionality and does not count toward the heated square footage. Additional upgrades and features include new interior and exterior paint, a new HVAC system, solar panels, and a whole-house dehumidifier for enhanced efficiency and comfort. Located in a prime St. Petersburg location, Barcley Estates offers quick access to I-275, making downtown St. Petersburg, the Gulf beaches, Tampa, and Tampa International Airport all just a short drive away. Plus, enjoy the added benefit of NO CDD fees.
| Elementary School | Middle School | High School |
|---|---|---|
| Sawgrass Lake Elementary-PN Elementary School | Meadowlawn Middle-PN Middle School | Northeast High-PN High School |
| Price History | |
|---|---|
| 5/20/2026 | Listed $1,100,000 |
| 7/15/2026 | 5$1,050,000 |
| 8/19/2026 | Listed $1,049,900 |
General Features
| Sewer | Public Sewer |
|---|---|
| Heating | Central |
| Cooling | Central Air |
| Utilities | Electricity Available,Fiber Optics,Natural Gas Connected,Solar |
| Roof | Shingle |
| Appliances | Bar Fridge,Convection Oven,Dishwasher,Disposal,Dryer,Electric Water Heater,Exhaust Fan,Gas Water Heater,Microwave,Range,Refrigerator,Washer,Wine Refrigerator |
| HOA Fee | 25 |
| Garage Spaces | 2 |
| Patio/Porch Features | Covered,Deck,Enclosed,Patio,Rear Porch,Screened |
| Pool Features | In Ground,Lighting,Screen Enclosure,Tile |
| Security Features | Security System,Security System Owned,Smoke Detector(s) |
| Construction Materials | Block,Stucco |
| Pets Allowed | Yes |
| Year Built | 1975 |
| View | Pool |
| Levels | Two |
| Property Subtype | Single Family Residence |
| Tax Year | 2025 |
| Ownership | Fee Simple |
| Assoc Fee Paid Per | Annually |
| County | Pinellas |
| New Construction | false |
| Property Type | Residential |
| Attached Garage | true |
| Subdivision Name | BARCLEY ESTATES 3RD ADD |
| Facing Direction | South |
| Garage Y/N | true |
| Other Structures | Shed(s),Storage,Workshop |
| Total Rooms | 3 |
| Full Baths | 2 |
| Status | Active |
| Directions | Take I-275 S to County Rd 803/Dr M.L.K. Jr St in St. Petersburg. Take exit 31 from I-275 S. Continue onto County Rd 803/Dr M.L.K. Jr St. Turn right onto 89th Ave N. Turn left onto 11th St N. 11th St N turns right and becomes 88th Ave N. 88th Ave N turns left and becomes 14th Way N. Destination will be on the right. |
| High School | Northeast High-PN |
| City | ST PETERSBURG |
| Senior Community Y/N | false |
| MLS Area | 33702 - St Pete |
| Lot Size Units | Square Feet |
| Lot Size Square Feet | 10912 |
| Carport Y/N | false |
| Listing Terms | Cash,Conventional,FHA,VA Loan |
| Elementary School | Sawgrass Lake Elementary-PN |
| Land Lease Y/N | false |
| Tax Annual Amount | 12064.68 |
| Middle/Junior High School | Meadowlawn Middle-PN |
| Additional Parcels Y/N | false |
| Lease Considered Y/N | true |
| Virtual Tour | https://www.zillow.com/view-imx/15ca8514-2f53-47bf-9711-d1140cca2825?wl=true&setAttribution=mls&initialViewType=pano |
| Building Area Units | Square Feet |
| Living Area Units | Square Feet |
| Standard Status | Active |
| Occupancy Type | Owner |
| Tax Lot | 2 |
| Legal Description | BARCLEY ESTATES 3RD ADD BLK 7, LOT 2 |
| Minimum Lease | No Minimum |
| Water Access Y/N | false |
| Monthly HOA Amount | 2.08 |
| Additional Rooms | Attic,Bonus Room,Family Room,Formal Dining Room Separate,Formal Living Room Separate |
| Water View Y/N | false |
| Flood Zone Code | AE |
| In Law Suite YN | false |
Interior Features
| Interior Amenities | Built-in Features,Cathedral Ceiling(s),Ceiling Fan(s),Eating Space In Kitchen,High Ceilings,Kitchen/Family Room Combo,Living Room/Dining Room Combo,Open Floorplan,PrimaryBedroom Upstairs,Skylight(s),Solid Surface Counters,Solid Wood Cabinets,Split Bedroom,Stone Counters,Vaulted Ceiling(s),Walk-In Closet(s),Wet Bar,Window Treatments |
|---|---|
| Flooring | Luxury Vinyl |
| Furnished Y/N | Turnkey |
| Fireplace Features | Family Room,Gas,Non Wood Burning,Master Bedroom |
| Total Stories | 2 |
| Air Conditioning Y/N | true |
| Heating Y/N | true |
| Window Features | ENERGY STAR Qualified Windows,Insulated Windows,Thermal Windows,Window Treatments |
| Fireplace Y/N | true |
| Half Baths | 1 |
| Laundry Features | Corridor Access,Inside,Laundry Room |
| Total Bedrooms | 5 |
| LivingAreaSource | Public Records |
| Total Baths | 3 |
Exterior Features
| Exterior Amenities | Balcony,Hurricane Shutters,Irrigation System,Lighting,Rain Gutters,Sliding Doors,Storage |
|---|---|
| Fencing | Fenced |
| Parking Features | Circular Driveway,Driveway,Garage Door Opener |
| Lot Features | Corner Lot,Flood Insurance Required |
| Water Source | Public |
| Lot Size Area | 10912 |
| Foundation Details | Slab |
| Building Area Total | 4255 |
| Lot Dimensions | 100 x 110 |
| Lot Size Acres | 0.25 |
| Road Surface Type | Paved |
| Private Pool | true |
| Waterfront Y/N | false |
| Covered Spaces | 2 |
Amenities
- Foreclosure
- Views
- Short Sale
- New Construction
- Adult 55+
- Lease To Own
- No HOA Fees
- Furnished
- Primary On Main
- Air Conditioning
- Seller Finance
- Green
- Fixer Upper
- Horse
- Golf
- Fireplace
- Deck
- Garage
- Basement
- Pool
Property vs Single Family Average in 33702
Price
Taxes
Year Built
 Copyright © MFRMLS.com All information deemed reliable but not guaranteed. All properties are subject to prior sale, change or withdrawal. Neither listing broker(s) or information provider(s) shall be responsible for any typographical errors, misinformation, misprints and shall be held totally harmless. Listing(s) information is provided for consumers personal, non-commercial use and may not be used for any purpose other than to identify prospective properties consumers may be interested in purchasing. Information on this site was last updated Last updated on September 14, 2026 7:51 PM UTC The listing information on this page last changed on Last updated on September 14, 2026 7:51 PM UTCd. The data relating to real estate for sale on this website comes in part from the Internet Data Exchange program of MFR MLS.
All information deemed reliable but not guaranteed. All properties are subject to prior sale, change or withdrawal. Neither listing broker(s) or information provider(s) shall be responsible for any typographical errors, misinformation, misprints and shall be held totally harmless. Listing(s) information is provided for consumers personal, non-commercial use and may not be used for any purpose other than to identify prospective properties consumers may be interested in purchasing.
Updated on September 14, 2026 7:51 PM UTC
Copyright © MFRMLS.com All information deemed reliable but not guaranteed. All properties are subject to prior sale, change or withdrawal. Neither listing broker(s) or information provider(s) shall be responsible for any typographical errors, misinformation, misprints and shall be held totally harmless. Listing(s) information is provided for consumers personal, non-commercial use and may not be used for any purpose other than to identify prospective properties consumers may be interested in purchasing. Information on this site was last updated Last updated on September 14, 2026 7:51 PM UTC The listing information on this page last changed on Last updated on September 14, 2026 7:51 PM UTCd. The data relating to real estate for sale on this website comes in part from the Internet Data Exchange program of MFR MLS.
All information deemed reliable but not guaranteed. All properties are subject to prior sale, change or withdrawal. Neither listing broker(s) or information provider(s) shall be responsible for any typographical errors, misinformation, misprints and shall be held totally harmless. Listing(s) information is provided for consumers personal, non-commercial use and may not be used for any purpose other than to identify prospective properties consumers may be interested in purchasing.
Updated on September 14, 2026 7:51 PM UTC
