
Address
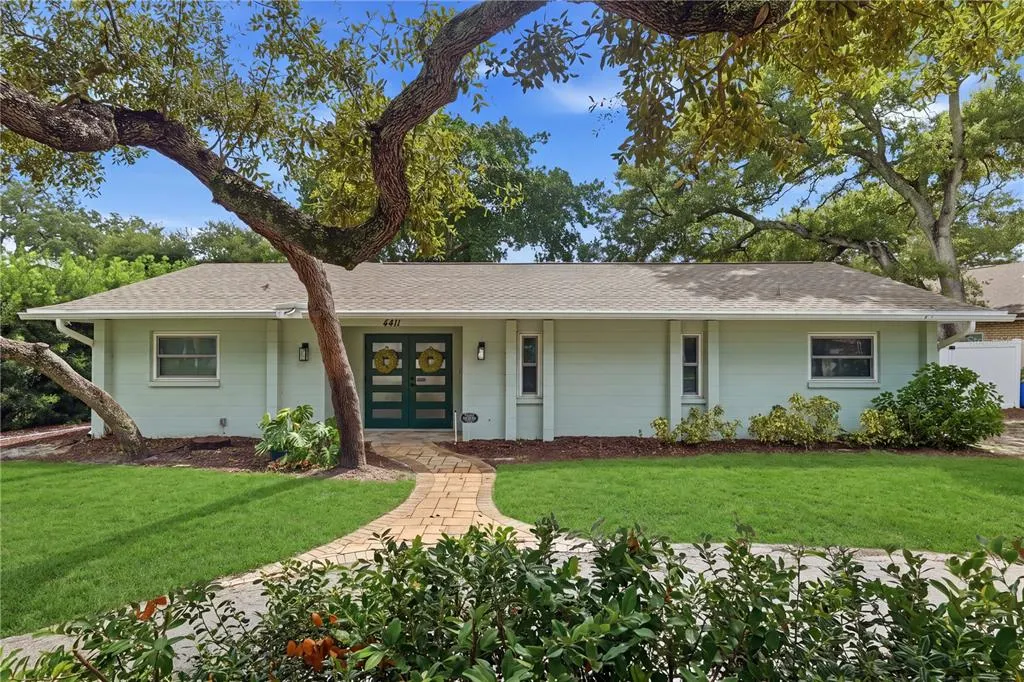
4411 15th Street N, ST PETERSBURG, FL
Price
$ 879,000
Property Attributes
- MLS#TB8541173
- TypeSingle Family
- Listing Status Active
- CountyPinellas
- CityST PETERSBURG
- AreaSt Pete
- NeighborhoodMONTICELLO PARK
- Zip33703
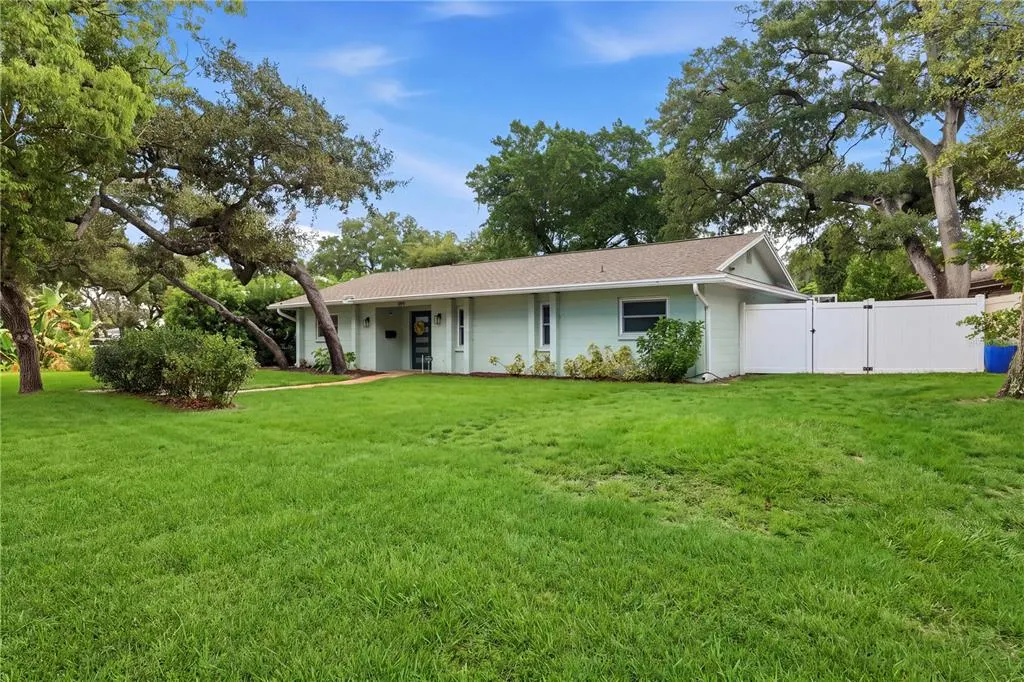
- StyleSingle Family Residence
- Year Built1976
- Taxes$ 13239
- Price$ 879,000
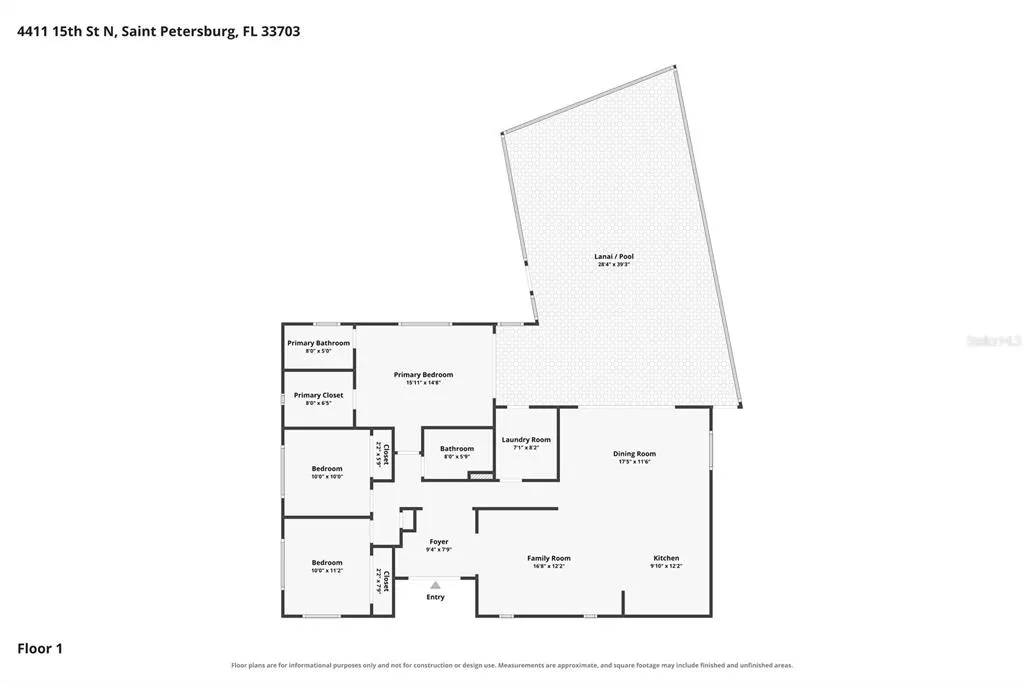
- Bedrooms3
- Full Bathrooms2
- Half Bathrooms0
- Sqr Footage1500
- Lot Size0.16 Acres
Data Source:
Stellar MLS
Property Description
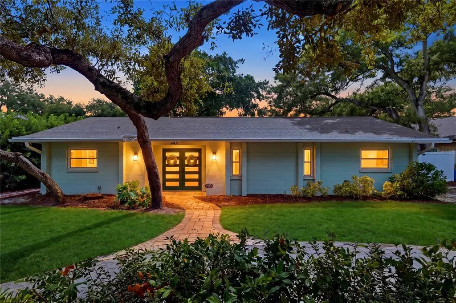
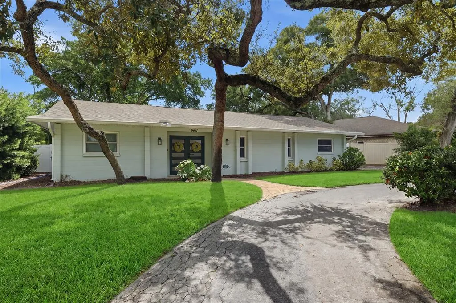
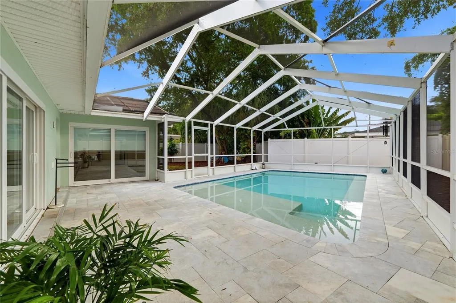
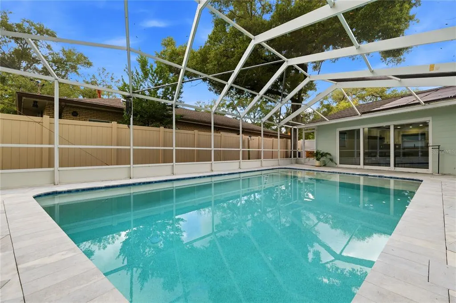
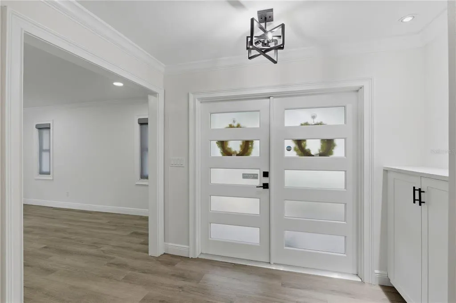
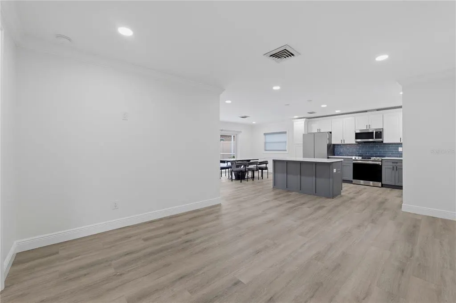
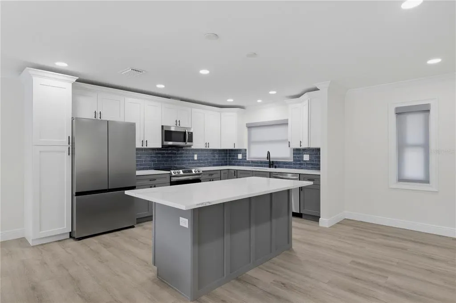
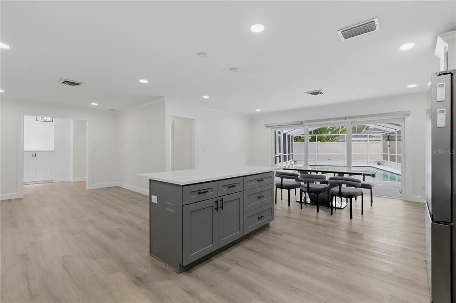
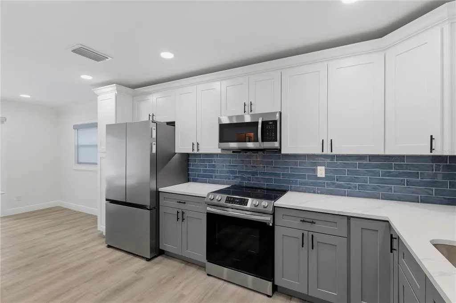
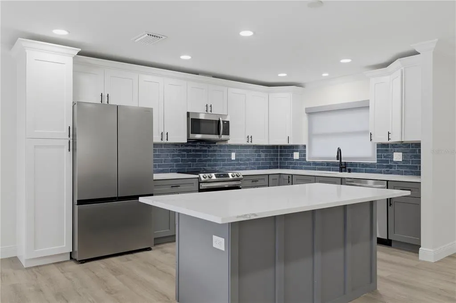
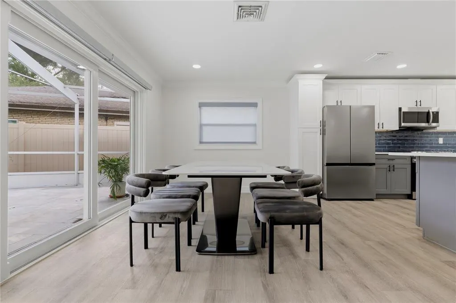
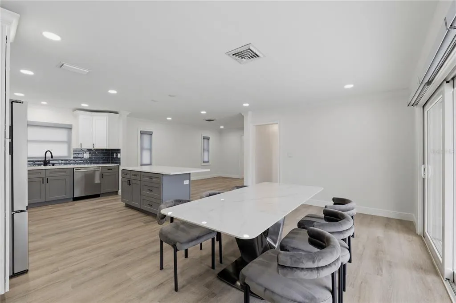
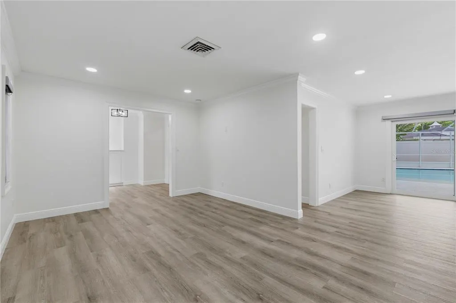
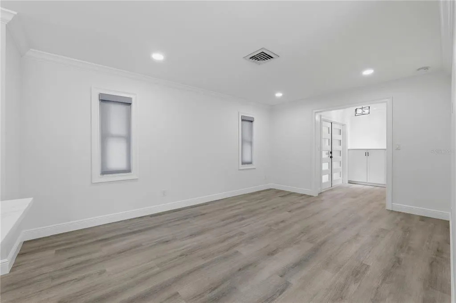
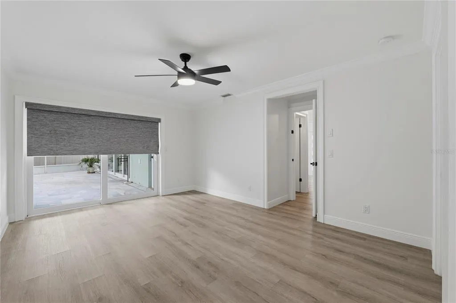
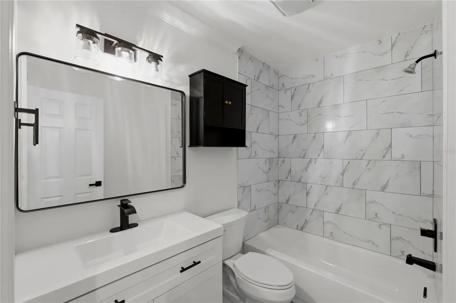
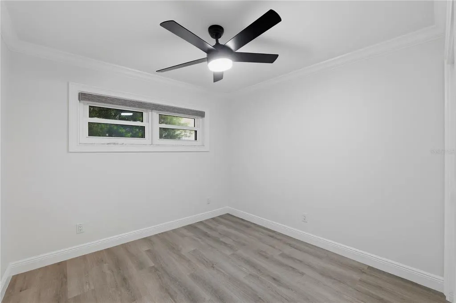
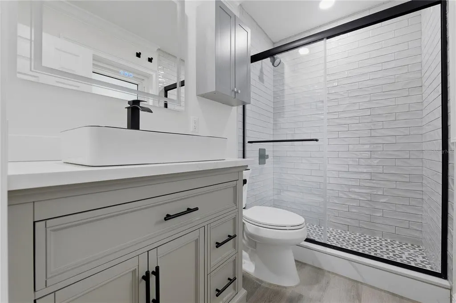
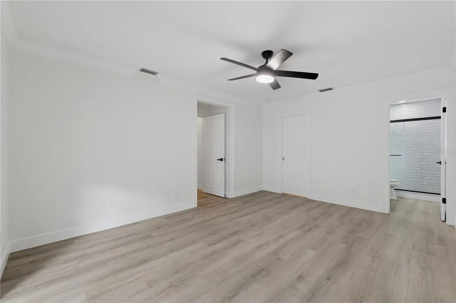
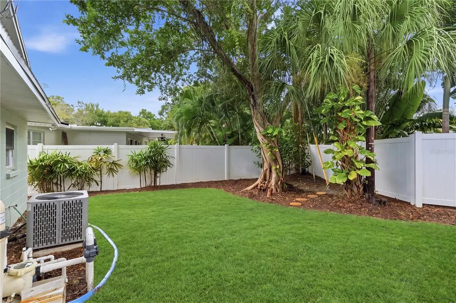
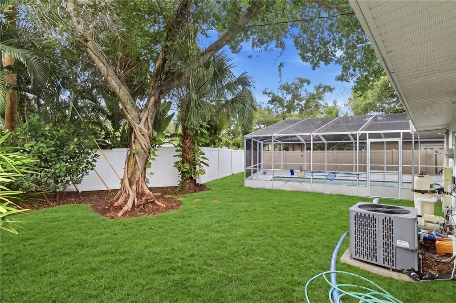
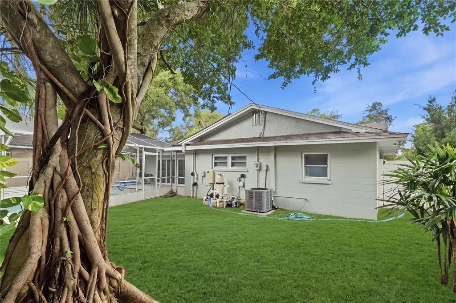
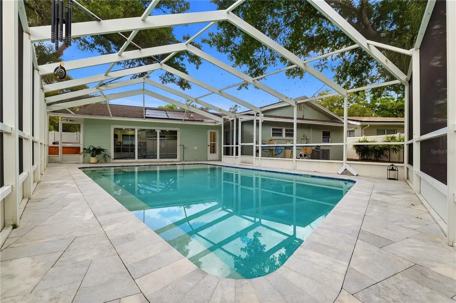

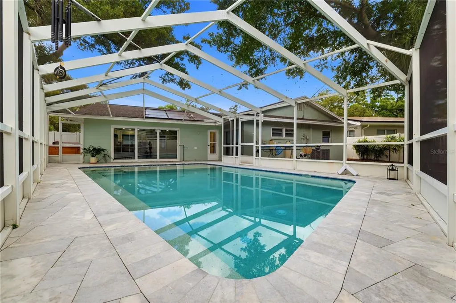
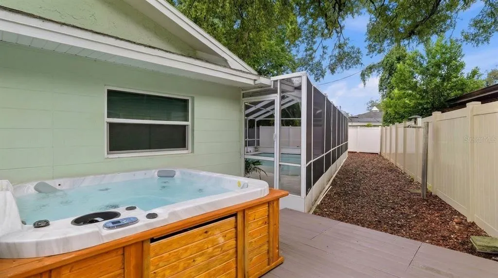
Step into your own private sanctuary in the heart of St. Petersburg. This stunning residence offers a seamless blend of indoor sophistication and an outdoor lifestyle that feels like a year-round vacation. The crown jewel of this property is the spectacular outdoor oasis. Imagine spending sunny afternoons lounging by the sparkling pool, which has been beautifully refinished and upgraded with a brand-new sun shelf—the perfect spot for a lounge chair and a cool drink. The expansive deck provides a sophisticated backdrop for entertaining, offering plenty of space for al fresco dining, while the new free-standing hot tub awaits to create a spa-like retreat right in your own fully fenced in backyard. Inside, the home has been meticulously updated to offer a turnkey experience. You’ll notice the crisp, modern feel provided by all-new windows and doors, complemented by the effortless convenience of electric blinds throughout. Beyond the aesthetics, the "big ticket" items are already taken care of: the roof was replaced in 2022, the HVAC system was updated in 2021, tankless hot water heater, and the property is located in a non-flood zone. 4411 15th St N is more than just a home; it’s a lifestyle upgrade where you can truly relax, knowing every detail has been handled. Come see for yourself how modern luxury and outdoor leisure meet in this exceptional St. Pete gem.
| Elementary School | Middle School | High School |
|---|---|---|
| John M Sexton Elementary-PN Elementary School | Meadowlawn Middle-PN Middle School | Northeast High-PN High School |
| Price History | |
|---|---|
| 8/27/2026 | Listed $879,000 |
General Features
| Sewer | Public Sewer |
|---|---|
| Heating | Central |
| Cooling | Central Air |
| Utilities | BB/HS Internet Available,Cable Available,Electricity Connected,Sewer Connected,Sprinkler Well,Water Connected |
| Roof | Shingle |
| Appliances | Dishwasher,Disposal,Dryer,Electric Water Heater,Freezer,Microwave,Range,Refrigerator,Tankless Water Heater,Washer |
| Patio/Porch Features | Screened |
| Pool Features | Gunite,In Ground,Screen Enclosure,Tile |
| Construction Materials | Block |
| Pets Allowed | Cats OK,Dogs OK |
| Year Built | 1976 |
| Levels | One |
| Property Subtype | Single Family Residence |
| Tax Year | 2025 |
| Ownership | Fee Simple |
| County | Pinellas |
| New Construction | false |
| Property Type | Residential |
| Subdivision Name | MONTICELLO PARK |
| Facing Direction | West |
| Garage Y/N | false |
| Total Rooms | 7 |
| Full Baths | 2 |
| Status | Active |
| Directions | Starting from the intersection of 4th St N and 34th Ave N in St. Petersburg, head north on 4th St N, passing a McDonald's along the way. After traveling for about 0.2 miles, turn left onto 38th Ave N and continue for approximately 0.7 miles. Then, make a right onto Haines Rd N and proceed for 0.4 miles before turning right onto 16th St N. Shortly after, turn right onto 44th Ave N and follow for about 331 feet, then make another right onto 15th St N. Your destination will be on the left after 30 feet. |
| High School | Northeast High-PN |
| City | ST PETERSBURG |
| Senior Community Y/N | false |
| MLS Area | 33703 - St Pete |
| Lot Size Units | Square Feet |
| Lot Size Square Feet | 7026 |
| Carport Y/N | false |
| Listing Terms | Cash,Conventional |
| Spa Features | Above Ground,Heated |
| Elementary School | John M Sexton Elementary-PN |
| Land Lease Y/N | false |
| Tax Annual Amount | 13239.97 |
| Middle/Junior High School | Meadowlawn Middle-PN |
| Additional Parcels Y/N | false |
| Lease Considered Y/N | true |
| Virtual Tour | https://The Rush's - 4411 15th St N Unbranded .mov |
| Building Area Units | Square Feet |
| Living Area Units | Square Feet |
| Standard Status | Active |
| Occupancy Type | Vacant |
| Tax Lot | 18 |
| Legal Description | MONTICELLO PARK UNIT 2 BLK 9, LOT 18 LESS A 13.5FT X 105FT T/A ON SE AND S 1/2 OF LOT 19 |
| Minimum Lease | 1-2 Years |
| Water Access Y/N | false |
| Additional Rooms | Inside Utility |
| Water View Y/N | false |
| Flood Zone Code | X |
| In Law Suite YN | false |
| Flood Zone Code X | Yes |
Interior Features
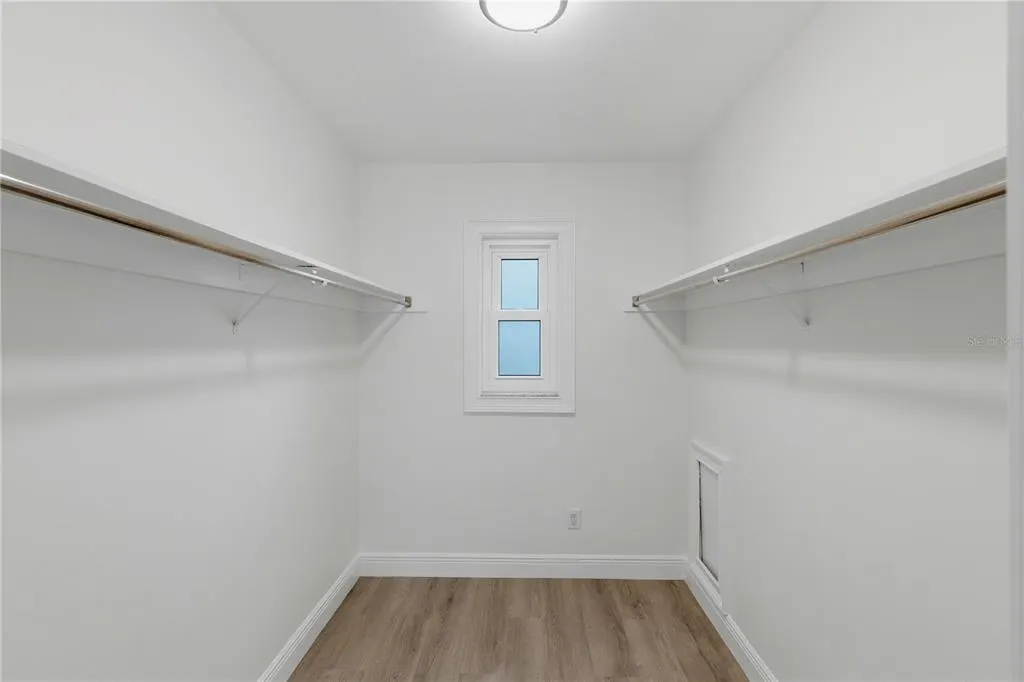
| Interior Amenities | Ceiling Fan(s),Crown Molding,Kitchen/Family Room Combo,Stone Counters,Walk-In Closet(s),Window Treatments |
|---|---|
| Flooring | Luxury Vinyl |
| Furnished Y/N | Unfurnished |
| Air Conditioning Y/N | true |
| Heating Y/N | true |
| Window Features | Shades |
| Fireplace Y/N | false |
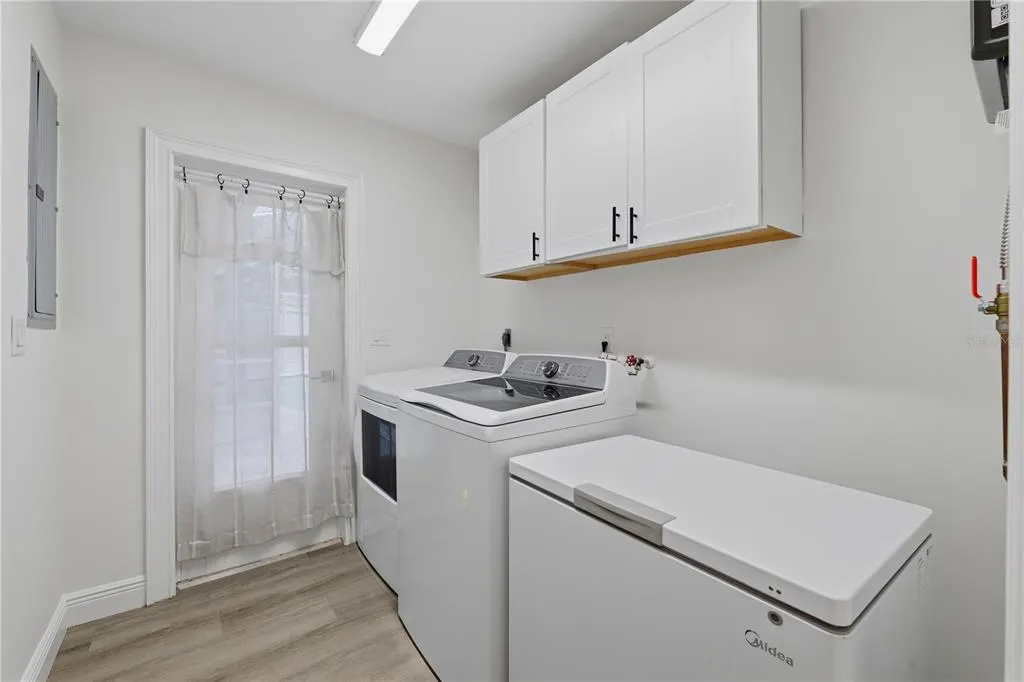
| Laundry Features | Laundry Room |
| Total Bedrooms | 3 |
| LivingAreaSource | Public Records |
| Total Baths | 2 |
Exterior Features
| Exterior Amenities | Irrigation System,Private Yard,Sliding Doors |
|---|---|
| Vegetation | Trees/Landscaped |
| Fencing | Vinyl |
| Parking Features | Circular Driveway,Driveway |
| Lot Features | City Lot,Landscaped |
| Water Source | Public |
| Lot Size Area | 7026 |
| Foundation Details | Slab |
| Spa | true |
| Building Area Total | 1535 |
| Lot Size Acres | 0.16 |
| Road Surface Type | Paved |
| Private Pool | true |
| Waterfront Y/N | false |
| Road Frontage Type | Street Paved |
Amenities
- Foreclosure
- Views
- Short Sale
- New Construction
- Adult 55+
- Lease To Own
- No HOA Fees
- Furnished
- Primary On Main
- Air Conditioning
- Seller Finance
- Green
- Fixer Upper
- Horse
- Golf
- Fireplace
- Deck
- Garage
- Basement
- Pool
Property vs Single Family Average in 33703
Price
Taxes
Year Built
 Copyright © MFRMLS.com All information deemed reliable but not guaranteed. All properties are subject to prior sale, change or withdrawal. Neither listing broker(s) or information provider(s) shall be responsible for any typographical errors, misinformation, misprints and shall be held totally harmless. Listing(s) information is provided for consumers personal, non-commercial use and may not be used for any purpose other than to identify prospective properties consumers may be interested in purchasing. Information on this site was last updated Last updated on September 15, 2026 7:25 PM UTC The listing information on this page last changed on Last updated on September 15, 2026 7:25 PM UTCd. The data relating to real estate for sale on this website comes in part from the Internet Data Exchange program of MFR MLS.
All information deemed reliable but not guaranteed. All properties are subject to prior sale, change or withdrawal. Neither listing broker(s) or information provider(s) shall be responsible for any typographical errors, misinformation, misprints and shall be held totally harmless. Listing(s) information is provided for consumers personal, non-commercial use and may not be used for any purpose other than to identify prospective properties consumers may be interested in purchasing.
Updated on September 15, 2026 7:25 PM UTC
Copyright © MFRMLS.com All information deemed reliable but not guaranteed. All properties are subject to prior sale, change or withdrawal. Neither listing broker(s) or information provider(s) shall be responsible for any typographical errors, misinformation, misprints and shall be held totally harmless. Listing(s) information is provided for consumers personal, non-commercial use and may not be used for any purpose other than to identify prospective properties consumers may be interested in purchasing. Information on this site was last updated Last updated on September 15, 2026 7:25 PM UTC The listing information on this page last changed on Last updated on September 15, 2026 7:25 PM UTCd. The data relating to real estate for sale on this website comes in part from the Internet Data Exchange program of MFR MLS.
All information deemed reliable but not guaranteed. All properties are subject to prior sale, change or withdrawal. Neither listing broker(s) or information provider(s) shall be responsible for any typographical errors, misinformation, misprints and shall be held totally harmless. Listing(s) information is provided for consumers personal, non-commercial use and may not be used for any purpose other than to identify prospective properties consumers may be interested in purchasing.
Updated on September 15, 2026 7:25 PM UTC
