
Address
4043 7th Avenue N, ST PETERSBURG, FL
Price
$ 825,000
Property Attributes
- MLS#TB8541418
- TypeSingle Family
- Listing Status Active
- CountyPinellas
- CityST PETERSBURG
- AreaSt Pete
- NeighborhoodMONTEREY SUB
- Zip33713
- StyleContemporary Mid-Century Modern
- Year Built2020
- Taxes$ 8326
- Price$ 825,000
- Bedrooms3
- Full Bathrooms2
- Half Bathrooms0
- Sqr Footage1881
- Lot Size0.13 Acres
Data Source:
Stellar MLS
Property Description
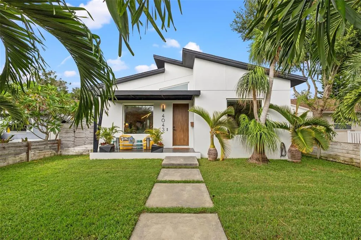
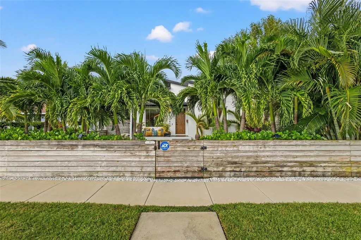
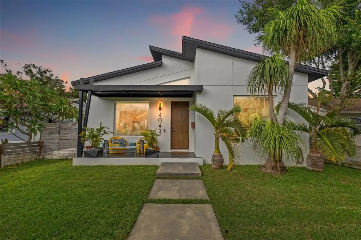
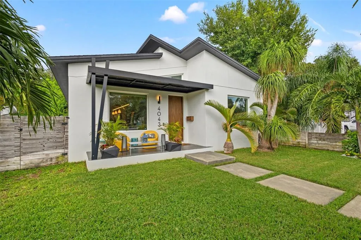
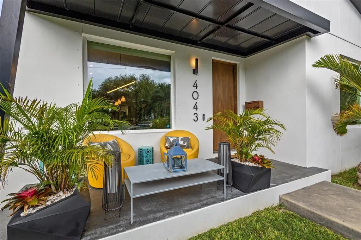
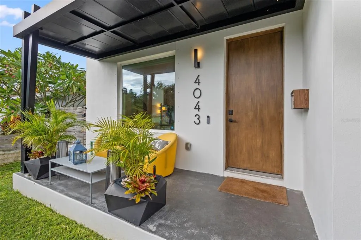
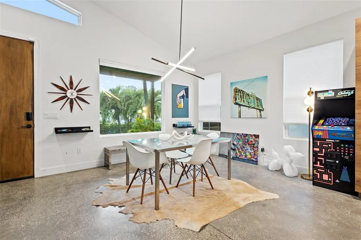
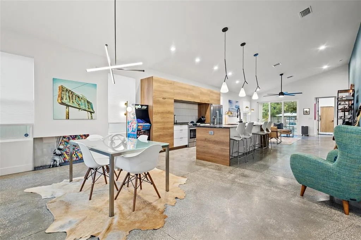
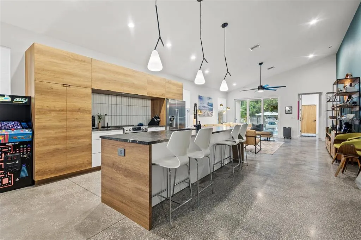
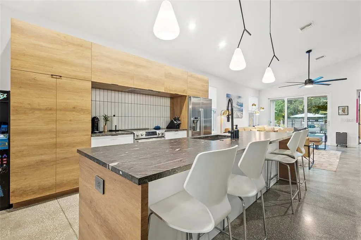
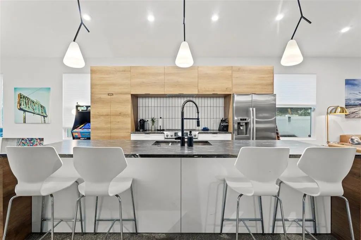
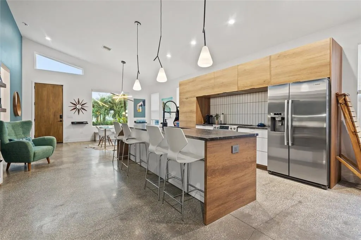
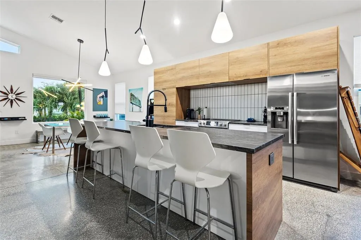
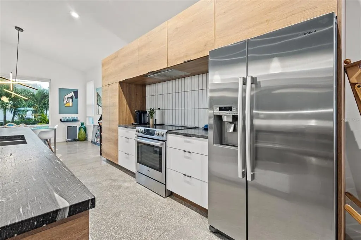
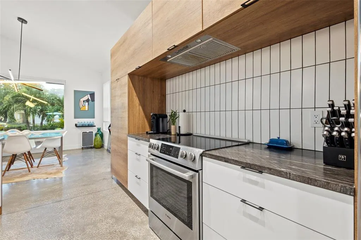
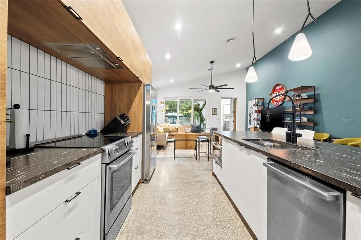
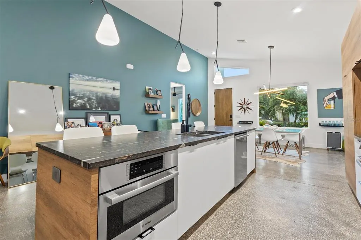
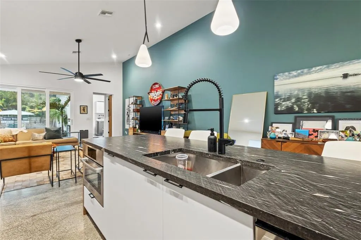
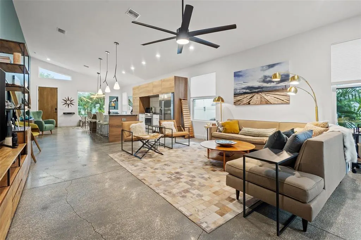
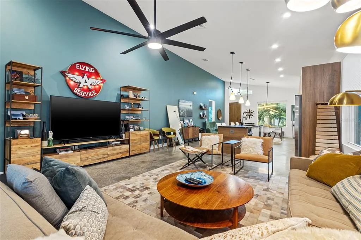
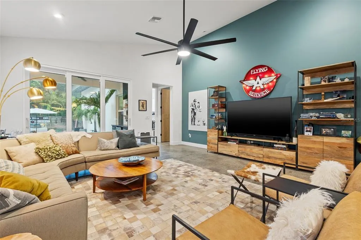
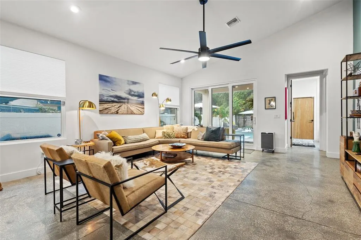
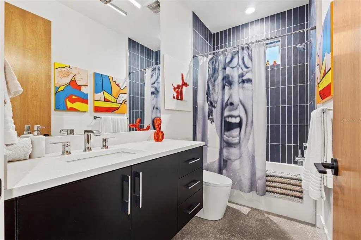
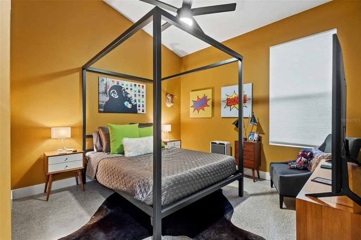
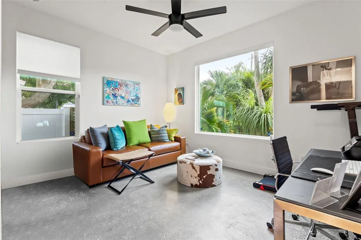
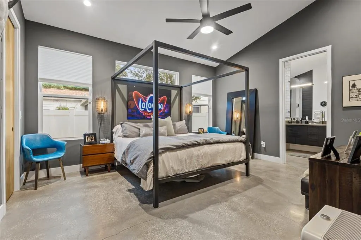
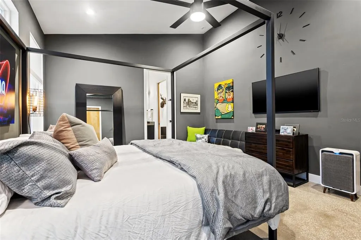
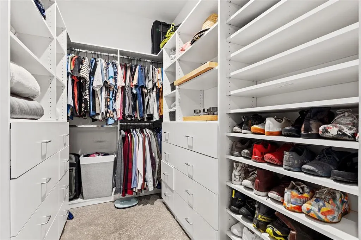
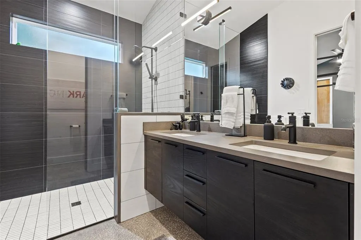
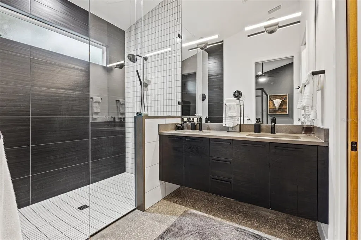
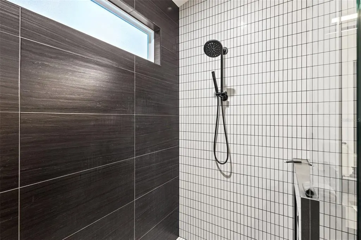
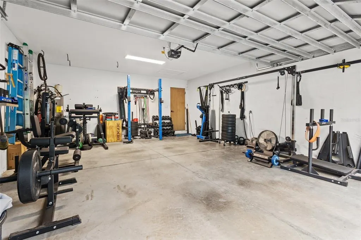
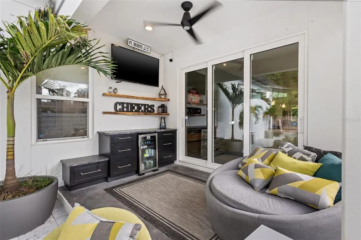
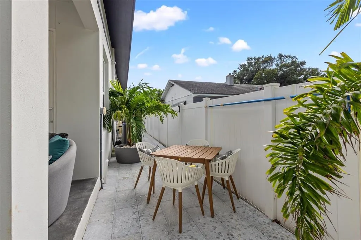
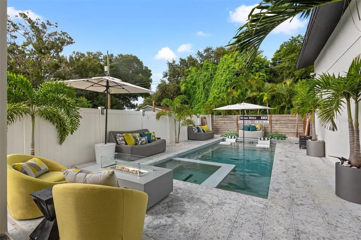
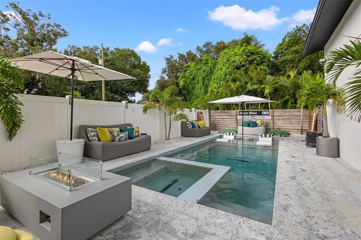
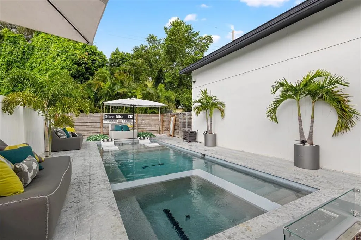
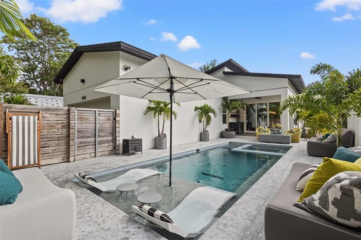
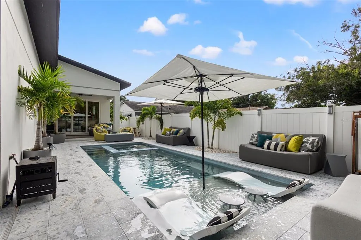
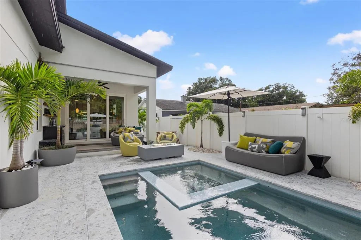
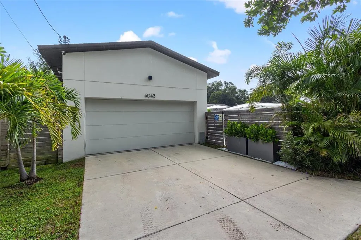
Welcome to 4043 7th Ave N in Central Oak Park, an exquisite residence in the heart of St. Petersburg, FL. This stunning home offers a perfect blend of modern elegance and timeless charm, meticulously designed to meet the highest standards of contemporary living. Spanning 1,881 square feet, this spacious home features three well-appointed bedrooms and two luxurious bathrooms. The open-concept layout is accentuated by sleek concrete floors, creating a seamless flow from room to room. The living area is bathed in natural light, providing a warm and inviting atmosphere for relaxation and entertainment. The gourmet kitchen boasts textured granite countertops, oversized island with ample cabinetry and high end appliances. Whether you're preparing a casual meal or hosting a dinner party, this kitchen is equipped to handle it all with style and efficiency. The split bedroom plan will grant the primary bedroom all the privacy one could desire. Step outside to your private outdoor oasis, where a gorgeous salt water heated pool with a sun-shelf and spillover spa awaits. Perfect for leisurely swims or soaking in the spa, this outdoor space is designed for ultimate relaxation and enjoyment. The charming porch adds an extra touch of character to this already exceptional home. This residence offers ample space for outdoor activities and gardening. The attached 2 car garage parking adds an extra layer of convenience, making this home as functional as it is beautiful. Built by the award winning Kasper Modern Homes, this is more than just a home; it's a lifestyle. Experience the perfect blend of luxury and practicality in this remarkable St. Petersburg gem. Schedule your private tour today and discover the endless possibilities that await.
| Elementary School | Middle School | High School |
|---|---|---|
| Mount Vernon Elementary-PN Elementary School | Azalea Middle-PN Middle School | St. Petersburg High-PN High School |
| Price History | |
|---|---|
| 8/28/2026 | Listed $825,000 |
General Features
| Sewer | Public Sewer |
|---|---|
| Heating | Central |
| Cooling | Central Air |
| Utilities | Public |
| Roof | Shingle |
| Appliances | Dishwasher,Dryer,Electric Water Heater,Exhaust Fan,Microwave,Refrigerator,Washer |
| Garage Spaces | 2 |
| Patio/Porch Features | Covered,Deck,Front Porch,Patio |
| Architectural Style | Contemporary,Mid-Century Modern |
| Pool Features | Deck,Heated,In Ground,Salt Water |
| Construction Materials | Stucco |
| Year Built | 2020 |
| Levels | One |
| Property Subtype | Single Family Residence |
| Tax Year | 2026 |
| Ownership | Fee Simple |
| County | Pinellas |
| New Construction | false |
| Property Type | Residential |
| Attached Garage | true |
| Subdivision Name | MONTEREY SUB |
| Facing Direction | South |
| Garage Y/N | true |
| Total Rooms | 3 |
| Full Baths | 2 |
| Status | Active |
| Directions | From I-275 S Take Exit 23B Merge onto 5th Ave N Right onto 41st St N right on 7th Ave N |
| High School | St. Petersburg High-PN |
| City | ST PETERSBURG |
| Senior Community Y/N | false |
| MLS Area | 33713 - St Pete |
| Lot Size Units | Square Feet |
| Lot Size Square Feet | 5820 |
| Carport Y/N | false |
| Listing Terms | Cash,Conventional,FHA,VA Loan |
| Spa Features | Heated,In Ground |
| Elementary School | Mount Vernon Elementary-PN |
| Land Lease Y/N | false |
| Tax Annual Amount | 8326.7 |
| Middle/Junior High School | Azalea Middle-PN |
| Property Condition | Completed |
| Additional Parcels Y/N | false |
| Lease Considered Y/N | true |
| Virtual Tour | https://www.propertypanorama.com/instaview/stellar/TB8541418 |
| Building Area Units | Square Feet |
| Living Area Units | Square Feet |
| Builder Name | Kasper Modern |
| Standard Status | Active |
| Occupancy Type | Owner |
| Tax Lot | 11 |
| Legal Description | MONTEREY SUB BLK F, LOT 11 |
| Minimum Lease | No Minimum |
| Water Access Y/N | false |
| Water View Y/N | false |
| Flood Zone Code | X |
| In Law Suite YN | false |
| Flood Zone Code X | Yes |
Interior Features
| Interior Amenities | Ceiling Fan(s),Kitchen/Family Room Combo,Open Floorplan,Primary Bedroom Main Floor,Solid Surface Counters,Solid Wood Cabinets,Split Bedroom,Walk-In Closet(s) |
|---|---|
| Flooring | Concrete |
| Furnished Y/N | Unfurnished |
| Total Stories | 1 |
| Air Conditioning Y/N | true |
| Heating Y/N | true |
| Fireplace Y/N | false |
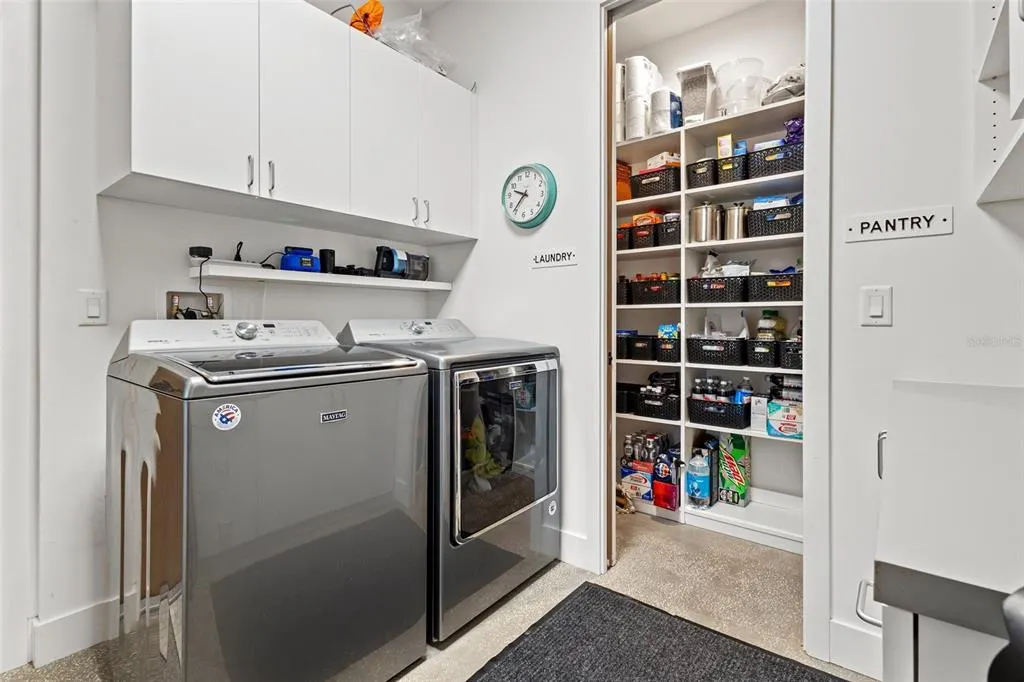
| Laundry Features | Inside |
| Total Bedrooms | 3 |
| LivingAreaSource | Public Records |
| Total Baths | 2 |
Exterior Features
| Exterior Amenities | Irrigation System,Private Mailbox,Sidewalk,Sliding Doors |
|---|---|
| Vegetation | Mature Landscaping |
| Fencing | Fenced,Vinyl,Wood |
| Water Source | Public |
| Lot Size Area | 5820 |
| Foundation Details | Slab |
| Spa | true |
| Building Area Total | 2551 |
| Lot Dimensions | 45 x 129 |
| Lot Size Acres | 0.13 |
| Road Surface Type | Paved |
| Private Pool | true |
| Waterfront Y/N | false |
| Covered Spaces | 2 |
Amenities
- Foreclosure
- Views
- Short Sale
- New Construction
- Adult 55+
- Lease To Own
- No HOA Fees
- Furnished
- Primary On Main
- Air Conditioning
- Seller Finance
- Green
- Fixer Upper
- Horse
- Golf
- Fireplace
- Deck
- Garage
- Basement
- Pool
Property vs Single Family Average in 33713
Price
Taxes
Year Built
 Copyright © MFRMLS.com All information deemed reliable but not guaranteed. All properties are subject to prior sale, change or withdrawal. Neither listing broker(s) or information provider(s) shall be responsible for any typographical errors, misinformation, misprints and shall be held totally harmless. Listing(s) information is provided for consumers personal, non-commercial use and may not be used for any purpose other than to identify prospective properties consumers may be interested in purchasing. Information on this site was last updated Last updated on September 14, 2026 7:51 PM UTC The listing information on this page last changed on Last updated on September 14, 2026 7:51 PM UTCd. The data relating to real estate for sale on this website comes in part from the Internet Data Exchange program of MFR MLS.
All information deemed reliable but not guaranteed. All properties are subject to prior sale, change or withdrawal. Neither listing broker(s) or information provider(s) shall be responsible for any typographical errors, misinformation, misprints and shall be held totally harmless. Listing(s) information is provided for consumers personal, non-commercial use and may not be used for any purpose other than to identify prospective properties consumers may be interested in purchasing.
Updated on September 14, 2026 7:51 PM UTC
Copyright © MFRMLS.com All information deemed reliable but not guaranteed. All properties are subject to prior sale, change or withdrawal. Neither listing broker(s) or information provider(s) shall be responsible for any typographical errors, misinformation, misprints and shall be held totally harmless. Listing(s) information is provided for consumers personal, non-commercial use and may not be used for any purpose other than to identify prospective properties consumers may be interested in purchasing. Information on this site was last updated Last updated on September 14, 2026 7:51 PM UTC The listing information on this page last changed on Last updated on September 14, 2026 7:51 PM UTCd. The data relating to real estate for sale on this website comes in part from the Internet Data Exchange program of MFR MLS.
All information deemed reliable but not guaranteed. All properties are subject to prior sale, change or withdrawal. Neither listing broker(s) or information provider(s) shall be responsible for any typographical errors, misinformation, misprints and shall be held totally harmless. Listing(s) information is provided for consumers personal, non-commercial use and may not be used for any purpose other than to identify prospective properties consumers may be interested in purchasing.
Updated on September 14, 2026 7:51 PM UTC
