
Just Listed
Address
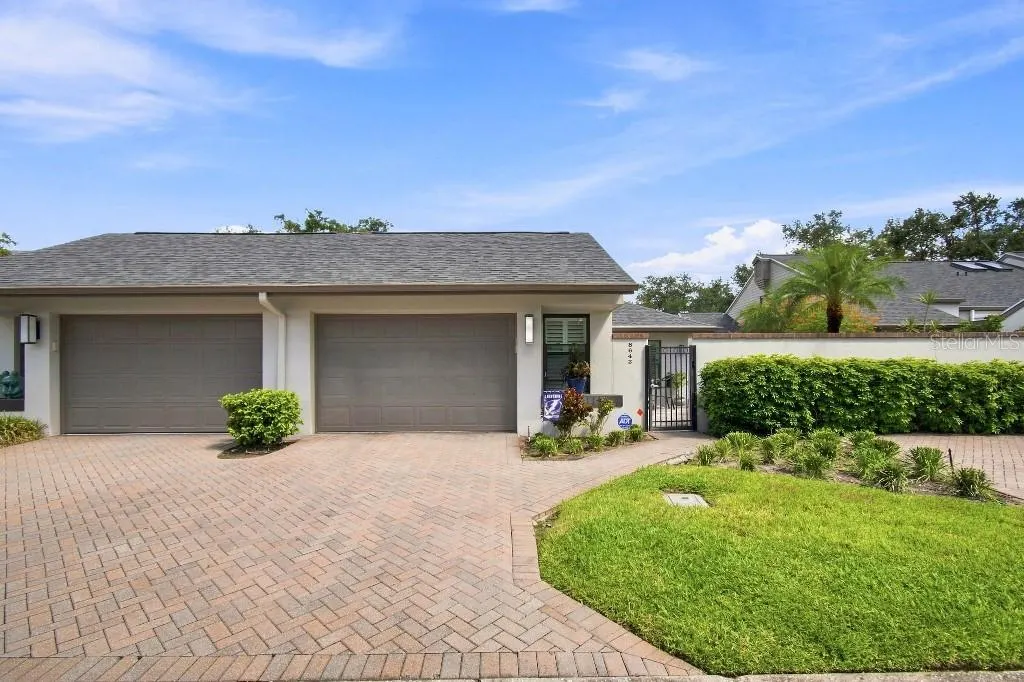
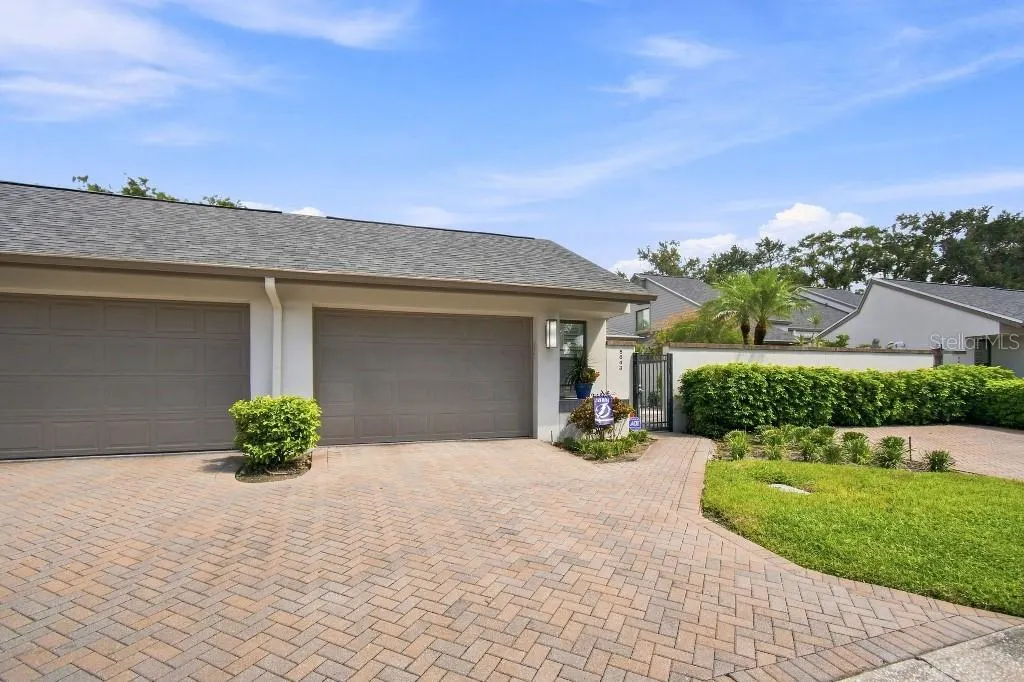
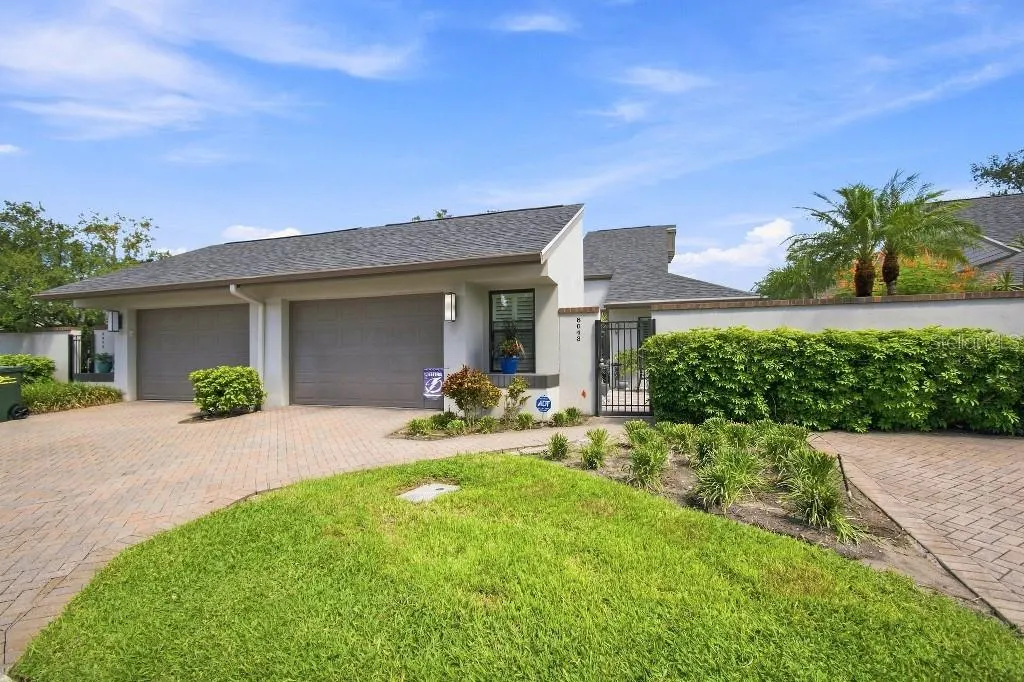
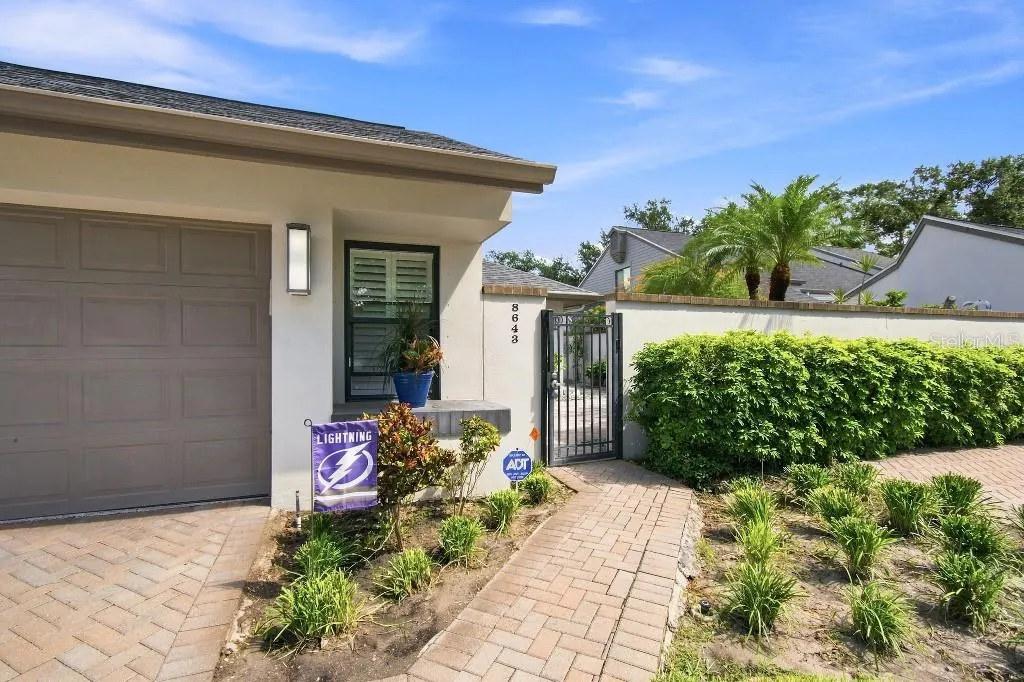
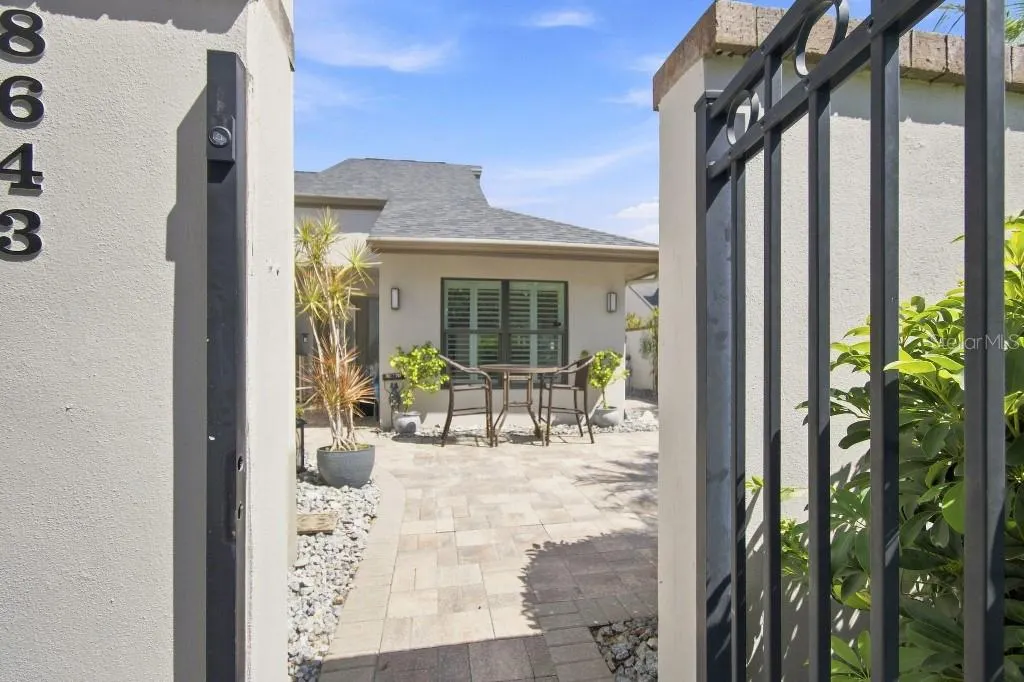
8643 Piper Lane, SEMINOLE, FL
Price
$ 659,000
Property Attributes
- MLS#TB8544852
- TypeSingle Family
- Listing Status Active
- CountyPinellas
- CitySEMINOLE
- AreaSeminole/Largo
- NeighborhoodCHASE AT BARDMOOR THE
- Zip33777
- StyleSingle Family Residence
- Year Built1984
- Taxes$ 425
- Price$ 659,000
- Bedrooms3
- Full Bathrooms3
- Half Bathrooms0
- Sqr Footage2160
- Lot Size0.11 Acres
Data Source:
Stellar MLS
Property Description
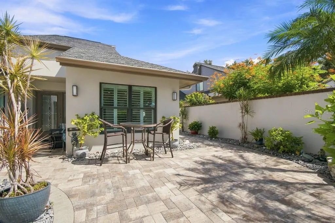
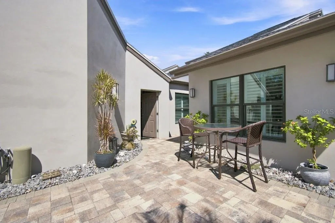
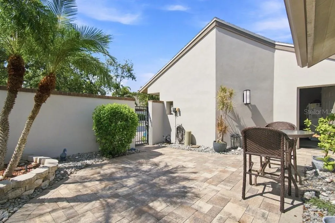
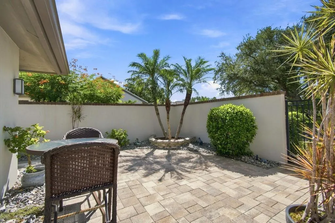
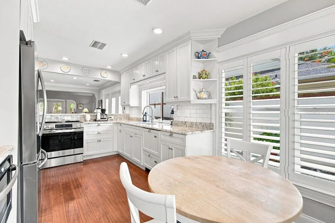
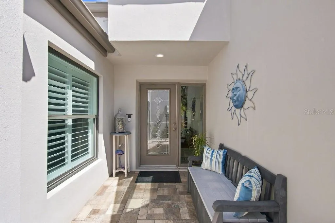
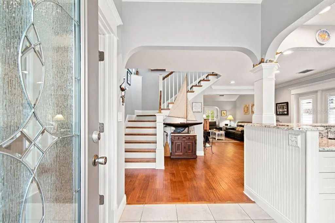
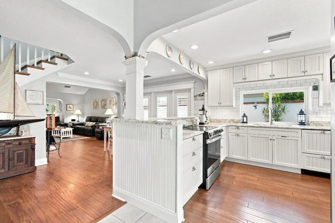
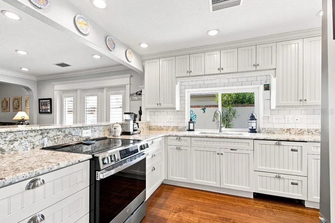
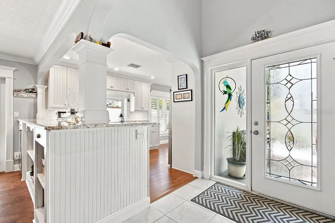
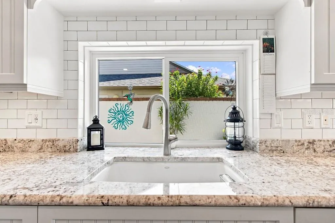
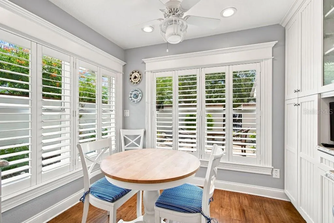
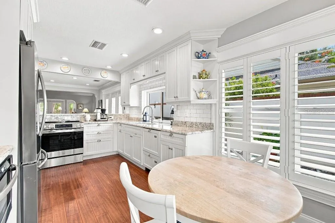
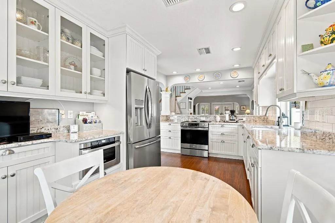
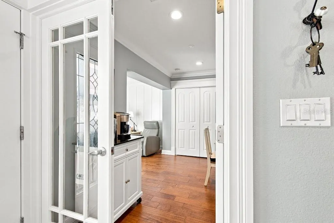
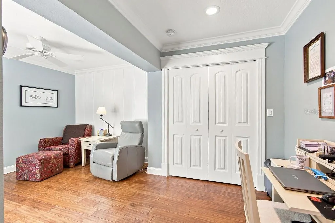
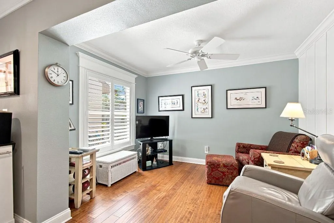
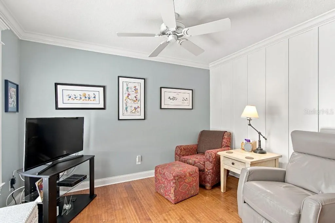
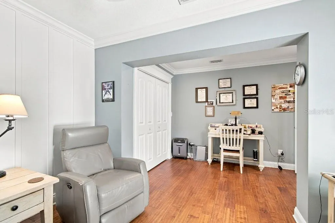
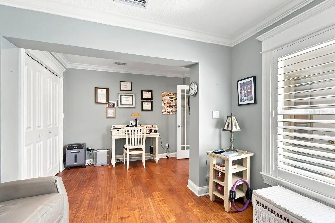
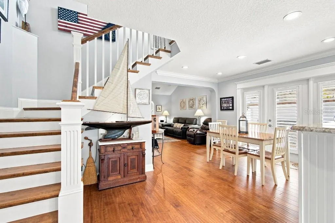
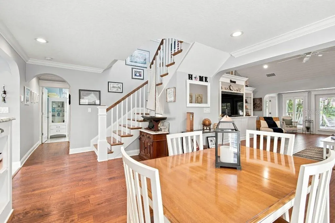
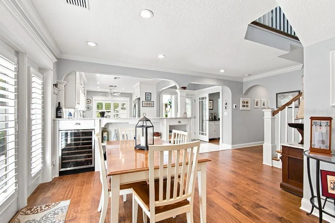
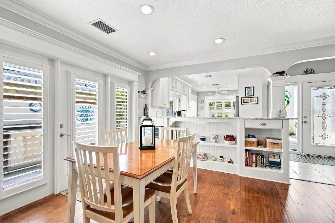
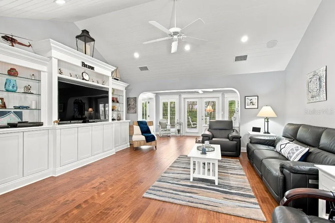
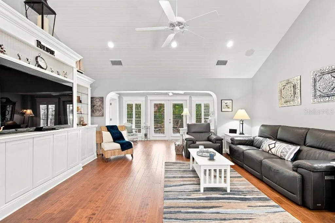
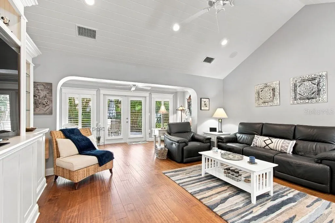
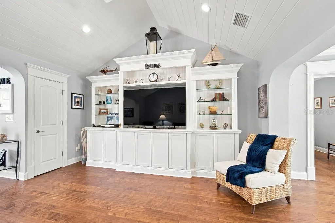
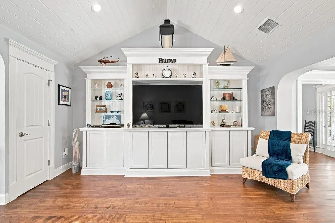
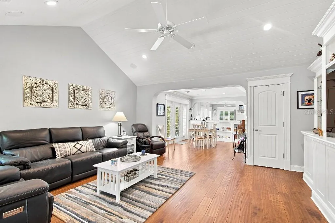
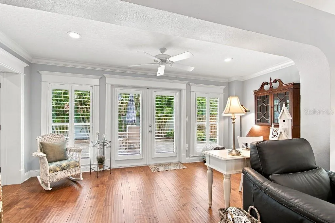
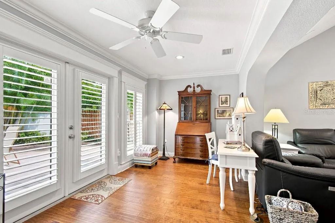
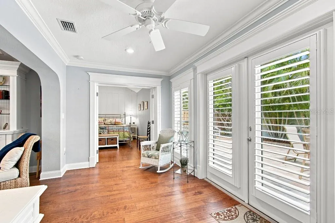
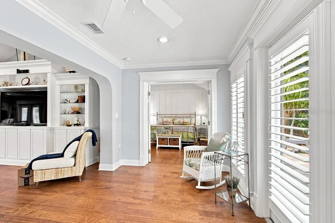
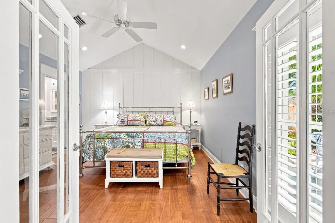
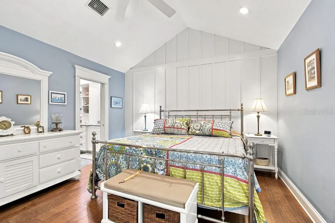
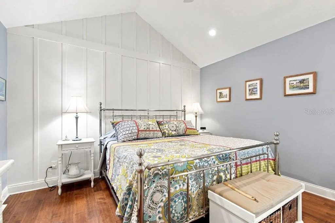
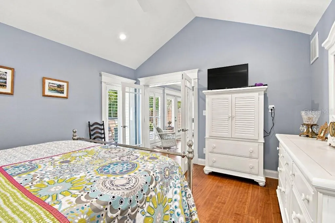
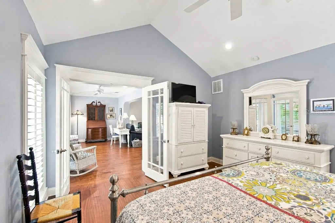
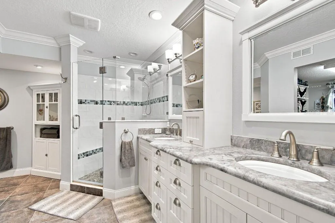
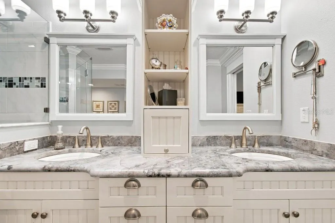
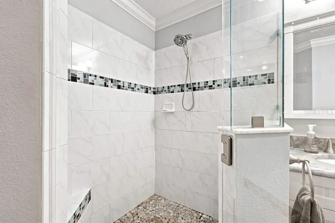
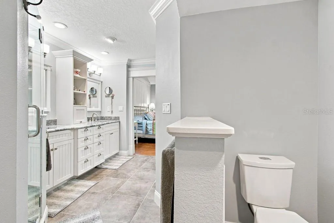
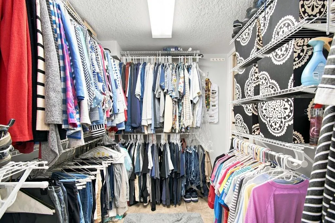
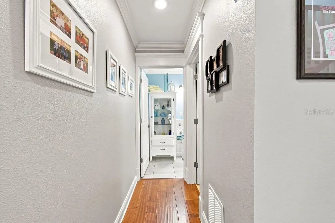
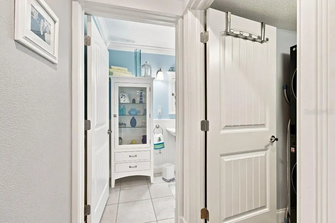
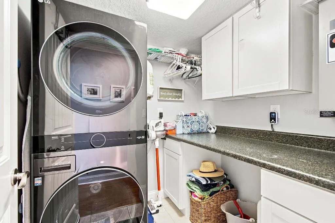
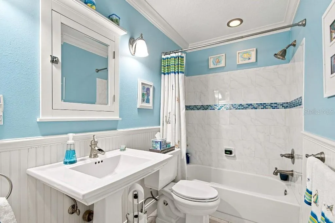
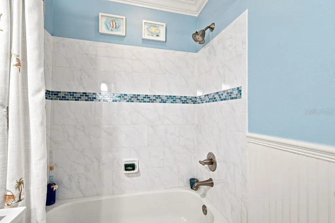
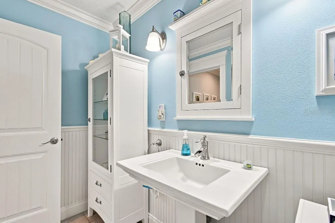
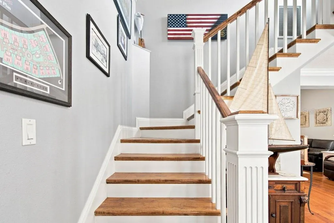
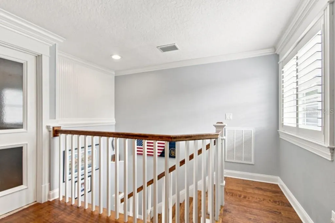
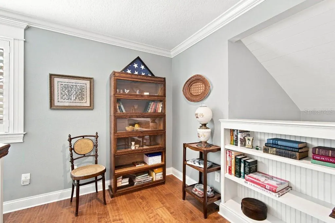
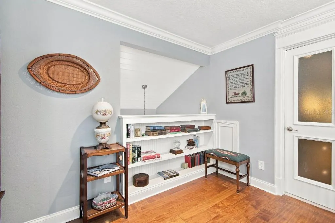
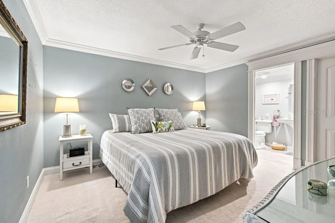
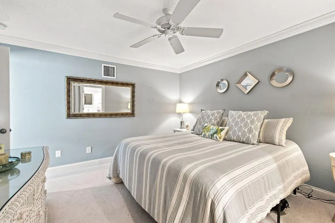
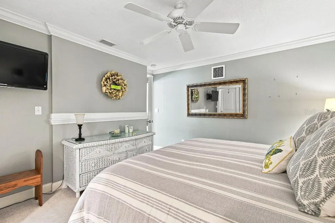
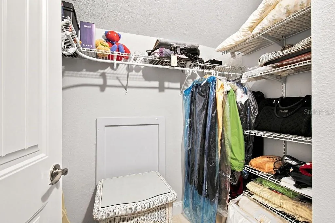
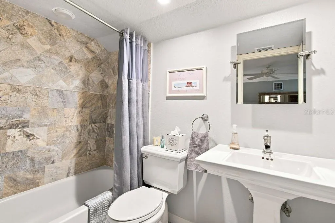
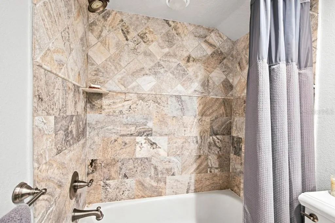
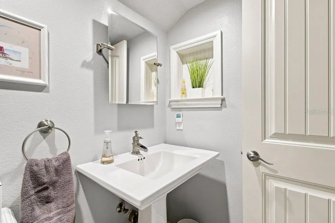
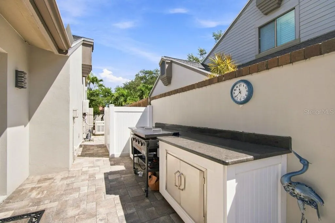
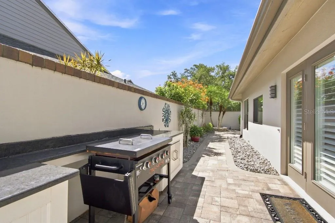
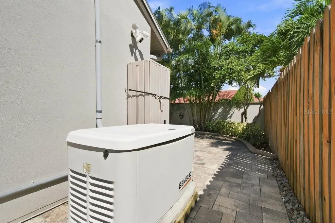
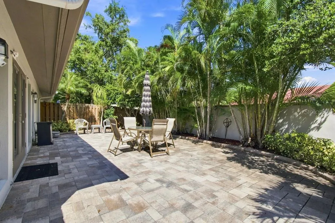
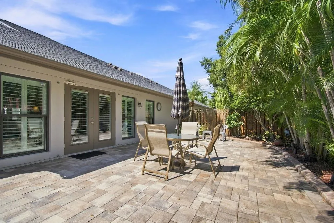
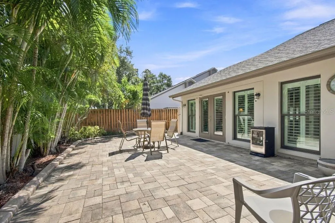
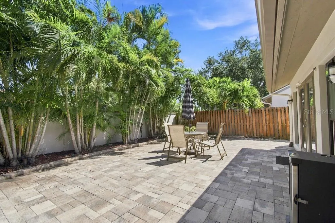
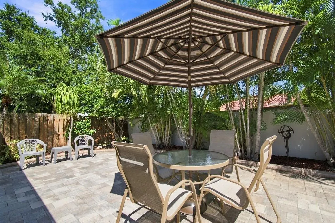
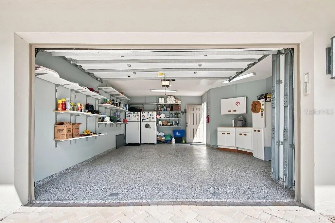
MLS LISTING — 8643 Piper Lane, Seminole, FL 33777 $659,000 | 3 Bedrooms | 3 Full Baths | 2,233 Sq. Ft. | Built 1984 Extensively Upgraded Home in The Chase at Bardmoor — No Flood Zone Welcome to 8643 Piper Lane, an exceptional 3-bedroom, 3-full-bath home located in The Chase, in the heart of Bardmoor Country Club. Offering 2,233 square feet of beautifully finished living space, this home combines extensive recent upgrades, distinctive custom craftsmanship and features designed for comfortable Florida living. From the moment you enter, you'll appreciate the attention to detail, including crown molding throughout, custom architectural door and window trim, scraped wood flooring, and a stunning vaulted tongue-and-groove ceiling in the living room. The living room features a custom-built wall entertainment center, while a beautiful custom wood staircase leads to an upstairs sitting area with a built-in bookcase. Beautifully Upgraded Kitchen The kitchen is exceptionally appointed with granite countertops, farmhouse sink, Fisher & Paykel two-drawer dishwasher, new refrigerator, induction range and microwave drawer. Scraped wood flooring flows seamlessly through the kitchen, living room, both main-floor bedrooms. Thoughtfully Designed Bedroom & Bath Layout The spacious main-floor primary bedroom features a custom wood accent wall, walk-in closet and a luxurious en-suite bathroom with a very large custom-tiled walk-in shower and private toilet area. The second main-floor bedroom features a matching custom wood accent wall and a two-door closet. Conveniently located nearby is the second full bathroom, which is separate from the bedroom and features a custom-tiled tub/shower and beautiful wood wainscoting. The third bedroom is located upstairs and offers a walk-in closet, carpet flooring and its own full bathroom featuring a custom-tiled tub/shower. Major Upgrades Already Completed. Renovations and remodeling done by Boss and Mennie Luxury Home Builders of Safety Harbor, FL. This home offers exceptional peace of mind with numerous major improvements, including: New roof — 2025 New HVAC system — 2025 Whole-house natural-gas generator with automatic transfer switch Hurricane-rated windows and exterior doors Plantation shutters throughout Hurricane-rated garage door Whole-house water filtration and softener Natural-gas tankless water heater Ceiling fans throughout
| Price History | |
|---|---|
| 9/14/2026 | Listed $659,000 |
General Features
| Sewer | Public Sewer |
|---|---|
| Heating | Central,Electric |
| Cooling | Central Air,Zoned |
| Utilities | Cable Available,Cable Connected,Electricity Available,Electricity Connected,Natural Gas Available,Natural Gas Connected,Sewer Available,Sewer Connected,Street Lights,Water Available |
| Possession | Close Of Escrow |
| Roof | Shingle |
| Appliances | Dishwasher,Disposal,Dryer,Gas Water Heater,Ice Maker,Microwave,Range,Refrigerator,Tankless Water Heater,Washer,Water Filtration System,Water Softener,Wine Refrigerator |
| Zoning | RPD-7.5 |
| HOA Fee | 355 |
| Garage Spaces | 2 |
| Association Fee Includes | Cable TV,Community Pool,Escrow Reserves Fund,Insurance,Internet,Maintenance Grounds,Maintenance Repairs,Manager,Pest Control,Pool Maintenance,Private Road,Trash |
| Patio/Porch Features | None,Wrap Around |
| Pool Features | Gunite,Tile |
| Security Features | Security Fencing/Lighting/Alarms,Smoke Detector(s) |
| Construction Materials | Stucco |
| Pets Allowed | Number Limit |
| Year Built | 1984 |
| View | Pool |
| Levels | Two |
| Property Subtype | Single Family Residence |
| Tax Year | 2025 |
| Ownership | Fee Simple |
| Community Features | Deed Restrictions,Golf Carts OK,Pool,Special Community Restrictions |
| Accessibility | Accessible Approach with Ramp,Accessible Bedroom,Accessible Entrance,Accessible Hallway(s),Accessible Kitchen,Accessible Kitchen Appliances,Accessible Washer/Dryer |
| Assoc Fee Paid Per | Monthly |
| County | Pinellas |
| New Construction | false |
| Property Type | Residential |
| Association Amenities | Pool,Spa/Hot Tub |
| Attached Garage | true |
| Subdivision Name | CHASE AT BARDMOOR THE |
| Facing Direction | South |
| Garage Y/N | true |
| Other Structures | Outdoor Kitchen |
| Total Rooms | 8 |
| Full Baths | 3 |
| Status | Active |
| Directions | Located in Bardmoor, STARKEY road to Bryan Dairy, turn on LONGWOOD to Meadowbrook, to The Chase entrance or Andrew Lane to Piper Lane. |
| City | SEMINOLE |
| Association Name | Richard Commons |
| Senior Community Y/N | false |
| MLS Area | 33777 - Seminole/Largo |
| Lot Size Units | Square Feet |
| Lot Size Square Feet | 4892 |
| Carport Y/N | false |
| Listing Terms | Cash,Conventional,FHA,VA Loan |
| Spa Features | Heated,In Ground |
| Property Attached Y/N | true |
| Land Lease Y/N | false |
| Tax Annual Amount | 425.36 |
| Home Warranty Y/N | false |
| Additional Parcels Y/N | false |
| Lease Considered Y/N | false |
| Building Area Units | Square Feet |
| Living Area Units | Square Feet |
| Standard Status | Active |
| Occupancy Type | Owner |
| Tax Lot | 3 |
| Legal Description | CHASE AT BARDMOOR, THE LOT 3 |
| Pet Size Limit | Small (16-35 Lbs.) |
| Water Access Y/N | false |
| Monthly HOA Amount | 355 |
| Additional Rooms | Attic,Inside Utility |
| Water View Y/N | false |
| Flood Zone Code | X |
| In Law Suite YN | false |
| Flood Zone Code X | Yes |
| DockY/N | false |
Interior Features
| Interior Amenities | Cathedral Ceiling(s),Crown Molding,Eating Space In Kitchen,High Ceilings,Living Room/Dining Room Combo,Open Floorplan,Primary Bedroom Main Floor,Solid Surface Counters,Solid Wood Cabinets,Split Bedroom,Thermostat,Vaulted Ceiling(s),Walk-In Closet(s),Window Treatments |
|---|---|
| Flooring | Carpet,Ceramic Tile,Epoxy,Recycled/Composite Flooring,Hardwood |
| Furnished Y/N | Negotiable |
| Total Stories | 1 |
| Air Conditioning Y/N | true |
| Heating Y/N | true |
| Window Features | Insulated Windows,Shutters |
| Fireplace Y/N | false |
| Laundry Features | Inside,Laundry Room |
| Total Bedrooms | 3 |
| LivingAreaSource | Appraiser |
| Total Baths | 3 |
Exterior Features
| Exterior Amenities | Lighting,Outdoor Grill,Outdoor Kitchen |
|---|---|
| Vegetation | Mature Landscaping |
| Fencing | Fenced |
| Parking Features | Driveway,Garage Door Opener,Golf Cart Garage,Golf Cart Parking,Guest,Other |
| Lot Features | Cul-De-Sac,In County,Level,Near Golf Course,Near Public Transit,Street Dead-End,Unincorporated |
| Water Source | Public |
| Lot Size Area | 4892 |
| Foundation Details | Slab |
| Spa | true |
| Building Area Total | 2233 |
| Lot Size Acres | 0.11 |
| Road Surface Type | Paved,Other |
| Private Pool | true |
| Waterfront Y/N | false |
| Covered Spaces | 2 |
| Road Frontage Type | Street Dead-End,Street Paved,Private Road |
Amenities
- Foreclosure
- Views
- Short Sale
- New Construction
- Adult 55+
- Lease To Own
- No HOA Fees
- Furnished
- Primary On Main
- Air Conditioning
- Seller Finance
- Green
- Fixer Upper
- Horse
- Golf
- Fireplace
- Deck
- Garage
- Basement
- Pool
Property vs Single Family Average in 33777
Price
Taxes
Year Built
 Copyright © MFRMLS.com All information deemed reliable but not guaranteed. All properties are subject to prior sale, change or withdrawal. Neither listing broker(s) or information provider(s) shall be responsible for any typographical errors, misinformation, misprints and shall be held totally harmless. Listing(s) information is provided for consumers personal, non-commercial use and may not be used for any purpose other than to identify prospective properties consumers may be interested in purchasing. Information on this site was last updated Last updated on September 15, 2026 7:25 PM UTC The listing information on this page last changed on Last updated on September 15, 2026 7:25 PM UTCd. The data relating to real estate for sale on this website comes in part from the Internet Data Exchange program of MFR MLS.
All information deemed reliable but not guaranteed. All properties are subject to prior sale, change or withdrawal. Neither listing broker(s) or information provider(s) shall be responsible for any typographical errors, misinformation, misprints and shall be held totally harmless. Listing(s) information is provided for consumers personal, non-commercial use and may not be used for any purpose other than to identify prospective properties consumers may be interested in purchasing.
Updated on September 15, 2026 7:25 PM UTC
Copyright © MFRMLS.com All information deemed reliable but not guaranteed. All properties are subject to prior sale, change or withdrawal. Neither listing broker(s) or information provider(s) shall be responsible for any typographical errors, misinformation, misprints and shall be held totally harmless. Listing(s) information is provided for consumers personal, non-commercial use and may not be used for any purpose other than to identify prospective properties consumers may be interested in purchasing. Information on this site was last updated Last updated on September 15, 2026 7:25 PM UTC The listing information on this page last changed on Last updated on September 15, 2026 7:25 PM UTCd. The data relating to real estate for sale on this website comes in part from the Internet Data Exchange program of MFR MLS.
All information deemed reliable but not guaranteed. All properties are subject to prior sale, change or withdrawal. Neither listing broker(s) or information provider(s) shall be responsible for any typographical errors, misinformation, misprints and shall be held totally harmless. Listing(s) information is provided for consumers personal, non-commercial use and may not be used for any purpose other than to identify prospective properties consumers may be interested in purchasing.
Updated on September 15, 2026 7:25 PM UTC
