





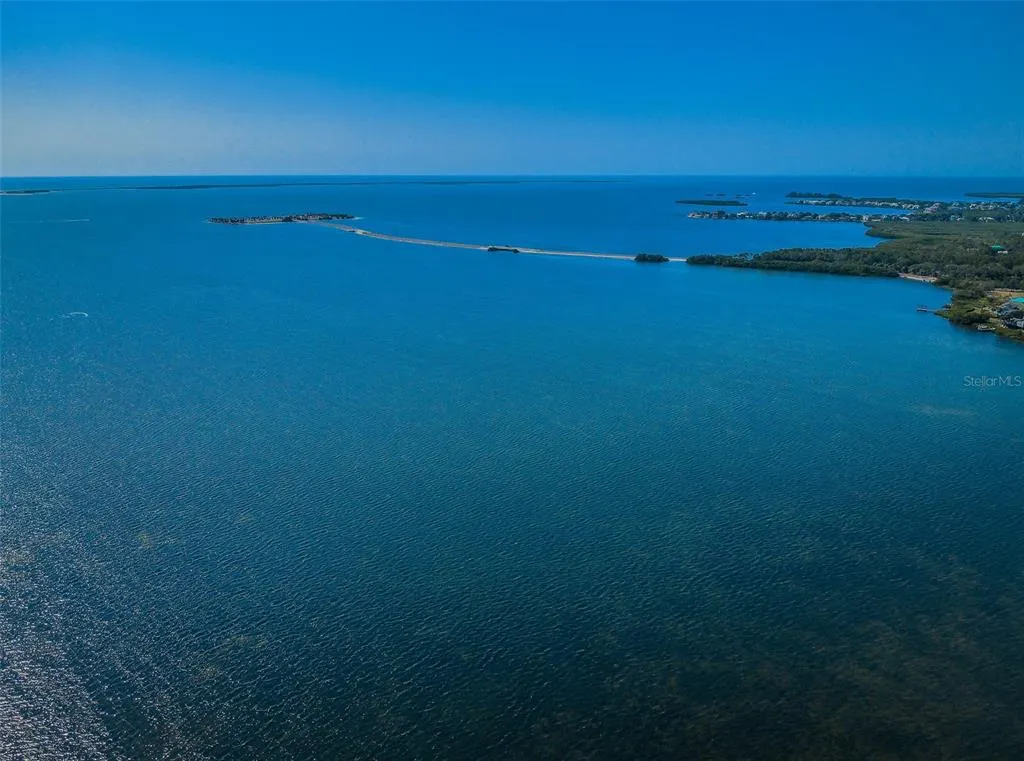
Address
505 Whispering Oak Drive, TARPON SPRINGS, FL
Price
$ 420,000
Property Attributes
- MLS#TB8519183
- TypeSingle Family
- Listing Status Active
- CountyPinellas
- CityTARPON SPRINGS
- AreaTarpon Springs
- NeighborhoodOAKLEAF VILLAGE
- Zip34689
- StyleRanch
- Year Built1980
- Taxes$ 1693
- Price$ 420,000
- Bedrooms3
- Full Bathrooms2
- Half Bathrooms0
- Sqr Footage1616
- Lot Size0.26 Acres
Data Source:
Stellar MLS
Property Description
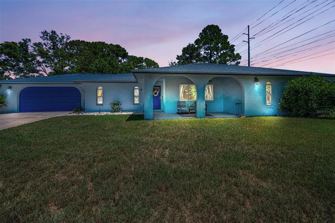
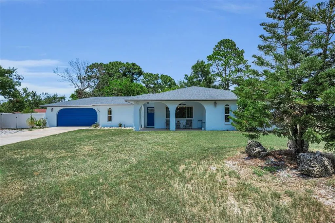
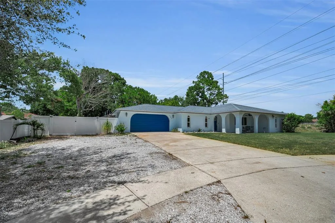
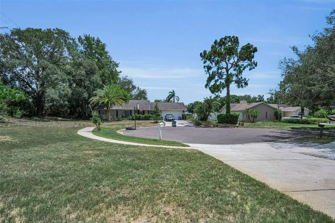
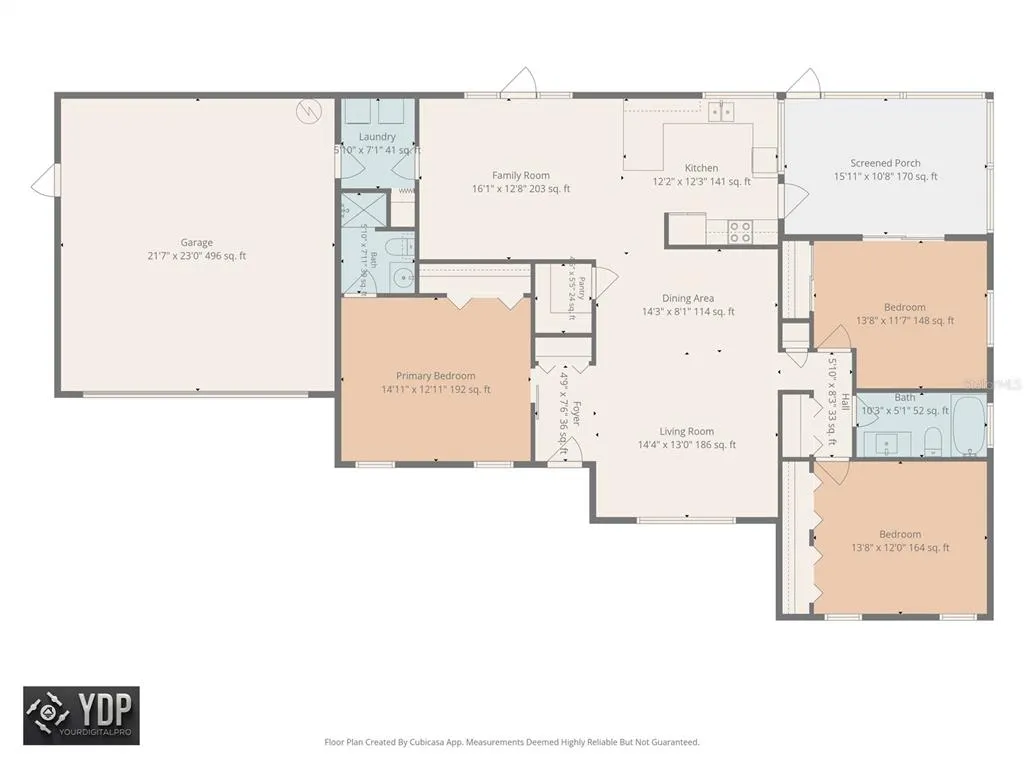
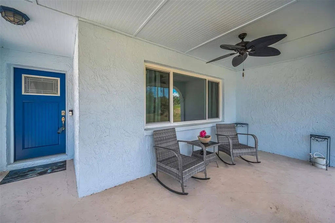
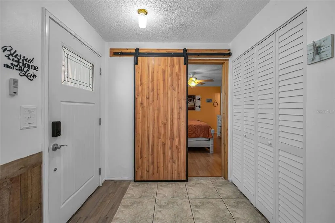
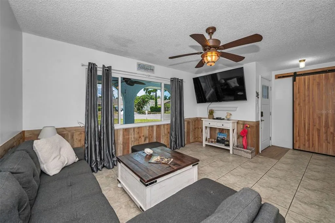
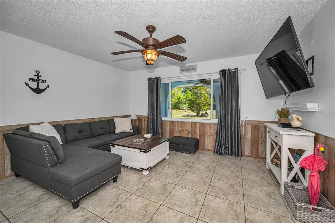
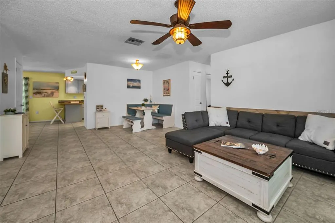
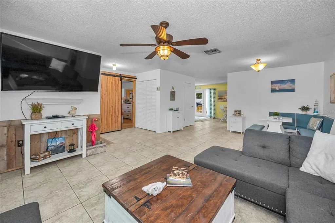
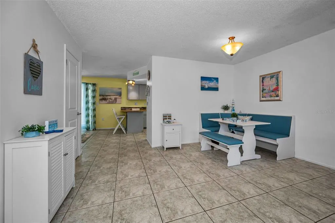
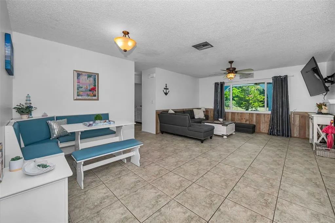
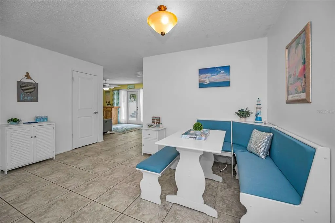
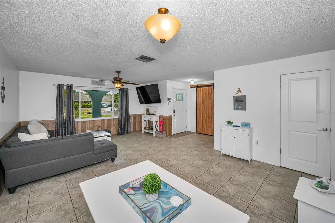
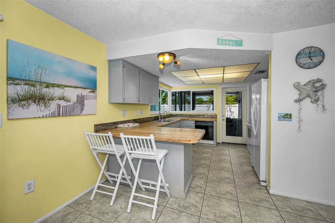
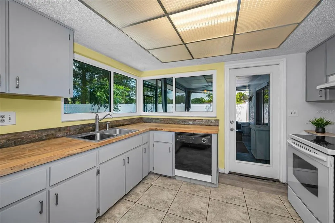
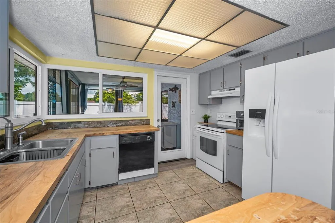
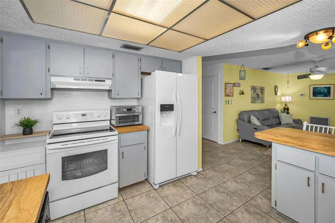
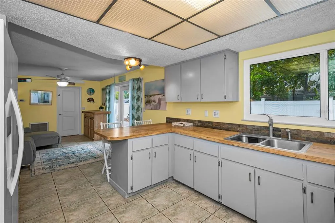
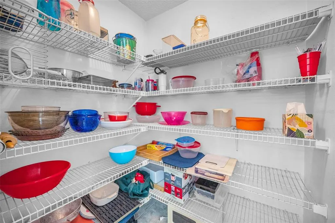
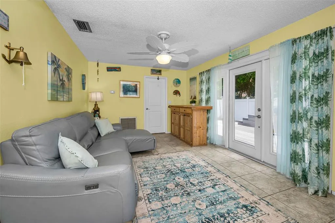
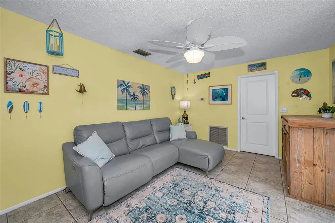
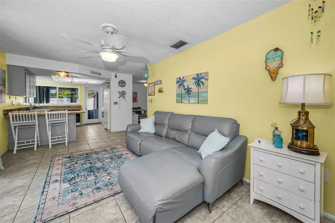
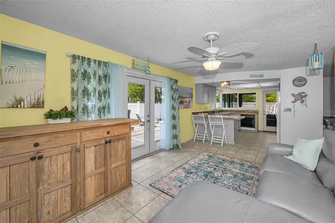
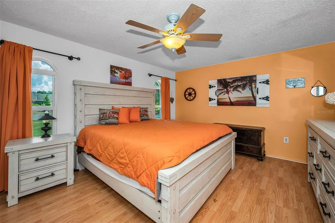
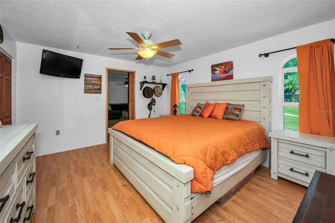
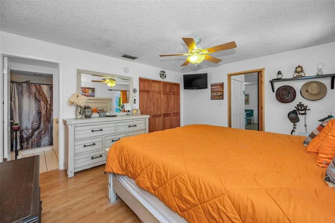
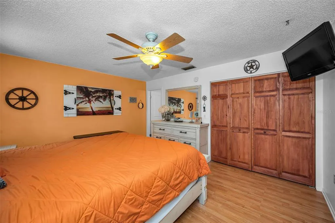
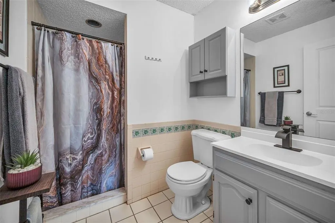
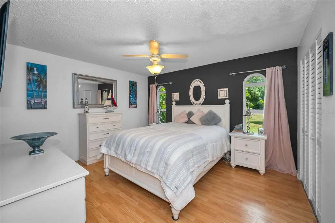
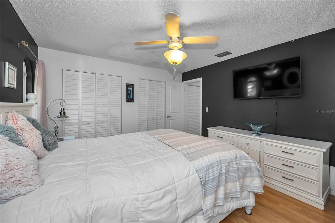
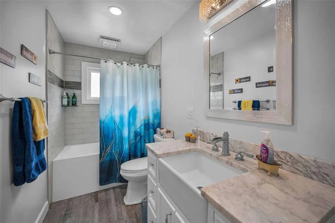
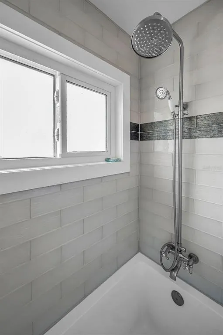
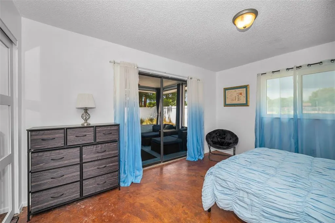
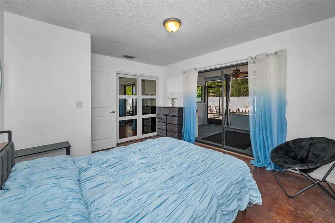
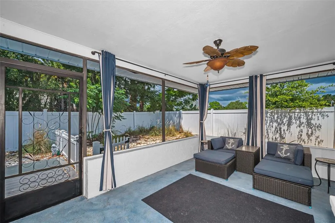
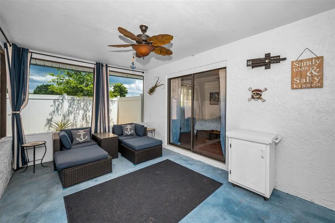
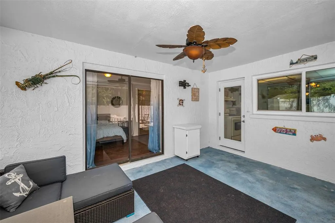
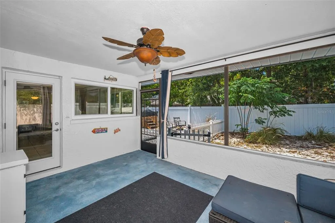
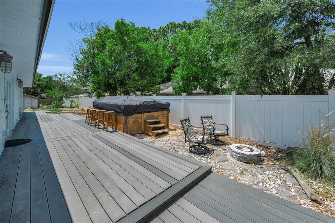
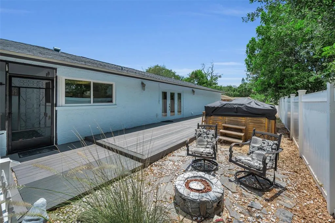
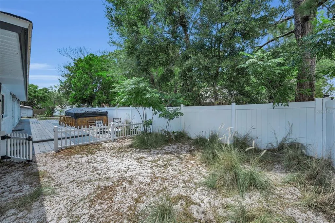
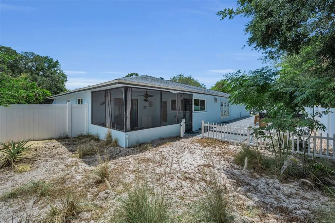
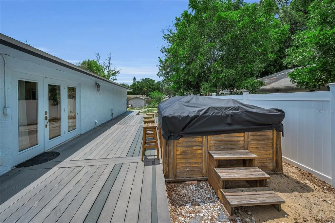
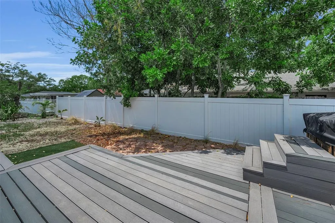
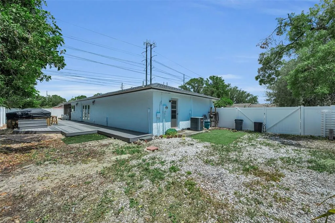
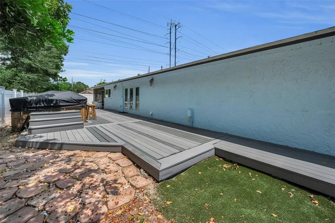
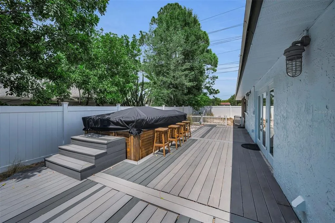
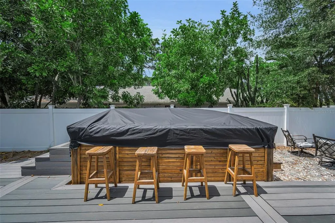
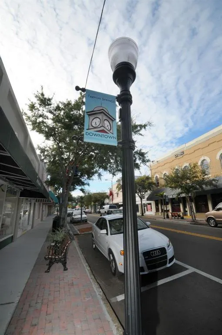
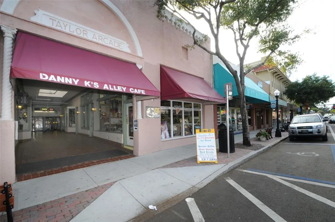
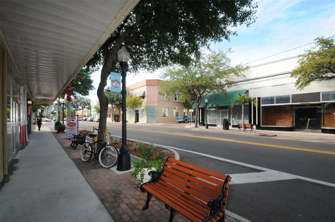
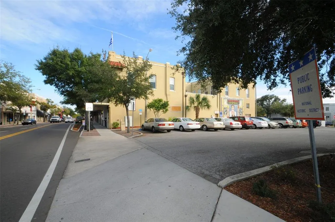
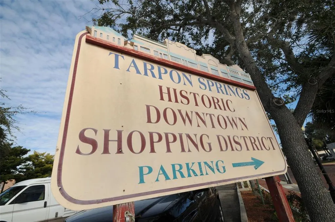
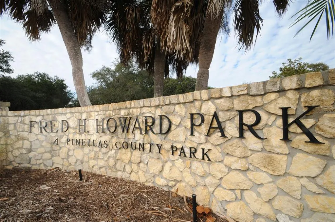
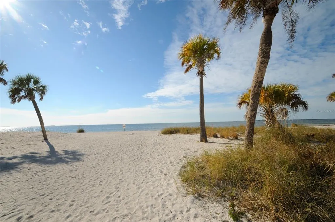
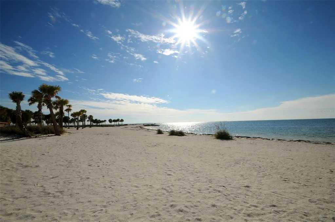
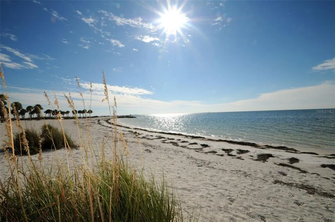
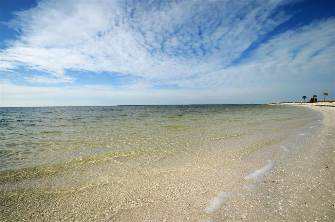
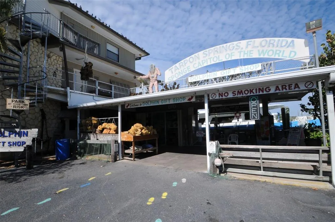
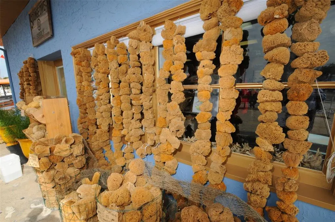
Spacious home with rare boat/RV parking in desirable Oakleaf Village offers the perfect combination of space, updates, and location. Finally—room for all your toys—this beautifully maintained 3-bedroom, 2-bath ranch-style home sits on over a ¼-acre lot at the end of a quiet cul-de-sac in sought-after Oakleaf Village in Tarpon Springs. Surrounded by mature oak canopies, the property blends privacy, charm, and functionality, with no CDD, optional HOA, and no flood insurance required. Key updates include windows and doors (2021), water heater (2020), exterior paint (2024), A/C (2018 with fan motor replaced in 2025), roof (2012), and solid block construction, offering peace of mind for years to come. Inside, the home features high ceilings and an open, versatile floor plan with both a great room and a separate family room with french doors which lead to backyard, ideal for entertaining or flexible living arrangements. There is no carpet, mostly 18” ceramic tile throughout, laminate in 2 bedrooms, and stained concrete in the third bedroom with access to the rear screened & covered porch. The flooring provides durability and easy maintenance. The spacious kitchen offers abundant cabinetry and counter space, snack bar and a new side-by-side refrigerator (2025), and direct views of the backyard with access to the screened porch. The large primary suite includes a stylish barn door entry and en suite bath with a walk-in shower, updated vanity and faucet, while the secondary bedrooms are generously sized and supported by a fully remodeled guest bathroom. Outdoor living is a standout, with a backyard designed for entertaining featuring a swim spa with deck and a screened porch for year-round enjoyment and a PVC fence along the back yard for privacy. The oversized 2-car garage, extended driveway, and additional parking pad provide ample parking, while double-gate backyard access allows easy storage for a boat, RV, camper, or work vehicle. The location is equally appealing, with close proximity to St. Petersburg College, the Downtown area, Howard Park Beach, Sunset Beach, the Pinellas Trail, Tarpon Springs Sponge Docks, Innisbrook Golf Resort, shopping, dining, and medical facilities, plus convenient access to Belcher Road, US-19, and Alt-19. A unique bonus is that the home is located on the same electrical grid as a nearby hospital, which can help minimize power interruptions during storms. This is a rare opportunity to own a move-in ready home with space, updates, and flexibility in one of the area’s most desirable neighborhoods—schedule your showing today.
| Elementary School | Middle School | High School |
|---|---|---|
| Tarpon Springs Elementary-PN Elementary School | Tarpon Springs Middle-PN Middle School | Tarpon Springs High-PN High School |
| Price History | |
|---|---|
| 6/16/2026 | Listed $425,000 |
| 8/1/2026 | 1$420,000 |
General Features
| Sewer | Public Sewer |
|---|---|
| Heating | Central,Electric |
| Cooling | Central Air |
| Utilities | BB/HS Internet Available,Cable Available,Electricity Connected,Fire Hydrant,Public,Sewer Connected,Sprinkler Well,Street Lights,Underground Utilities,Water Connected |
| Possession | Close Of Escrow |
| Roof | Shingle |
| Appliances | Dishwasher,Disposal,Electric Water Heater,Range,Range Hood,Refrigerator,Washer |
| Zoning | R-3 |
| HOA Fee | 30 |
| Garage Spaces | 2 |
| Patio/Porch Features | Covered,Deck,Front Porch,Rear Porch,Screened |
| Architectural Style | Ranch |
| Construction Materials | Block,Stucco |
| Pets Allowed | Yes |
| Year Built | 1980 |
| Levels | One |
| Property Subtype | Single Family Residence |
| Tax Year | 2025 |
| Ownership | Fee Simple |
| Community Features | Deed Restrictions,Playground,Sidewalks |
| Assoc Fee Paid Per | Annually |
| County | Pinellas |
| New Construction | false |
| Property Type | Residential |
| Attached Garage | true |
| Subdivision Name | OAKLEAF VILLAGE |
| Facing Direction | South |
| Garage Y/N | true |
| Total Rooms | 7 |
| Full Baths | 2 |
| Status | Active |
| Directions | FROM US HWY 19 & KLOSTERMAN ROAD, TRAVEL WEST ON KLOSTERMAN PAST BELCHER RD AND TAKE FIRST RIGHT ON RED OAK DR. PROCEED ON RED OAK TO RIGHT ON SILVER OAK. THEN TURN RIGHT ON WHISPERING OAK DR TO ADDRESS. |
| High School | Tarpon Springs High-PN |
| City | TARPON SPRINGS |
| Senior Community Y/N | false |
| MLS Area | 34689 - Tarpon Springs |
| Lot Size Units | Square Feet |
| Lot Size Square Feet | 11112 |
| Carport Y/N | false |
| Listing Terms | Cash,Conventional,FHA,VA Loan |
| Spa Features | Swim Spa |
| Elementary School | Tarpon Springs Elementary-PN |
| Property Attached Y/N | false |
| Land Lease Y/N | false |
| Tax Annual Amount | 1693 |
| Middle/Junior High School | Tarpon Springs Middle-PN |
| Property Condition | Completed |
| Additional Parcels Y/N | false |
| Lease Considered Y/N | true |
| Virtual Tour | https://virtual-tour.aryeo.com/sites/pnopkmr/unbranded |
| Building Area Units | Square Feet |
| Living Area Units | Square Feet |
| Standard Status | Active |
| Occupancy Type | Vacant |
| Tax Lot | 7 |
| Legal Description | OAKLEAF VILLAGE UNIT 8 BLK 1, LOT 7 |
| Minimum Lease | 1-2 Years |
| Water Access Y/N | false |
| Monthly HOA Amount | 2.5 |
| Water View Y/N | false |
| Flood Zone Code | X |
| In Law Suite YN | false |
| Flood Zone Code X | Yes |
Interior Features
| Interior Amenities | Ceiling Fan(s),Eating Space In Kitchen,High Ceilings,Kitchen/Family Room Combo,Living Room/Dining Room Combo,Open Floorplan,Primary Bedroom Main Floor,Split Bedroom,Window Treatments |
|---|---|
| Flooring | Ceramic Tile,Laminate,Other |
| Furnished Y/N | Unfurnished |
| Air Conditioning Y/N | true |
| Heating Y/N | true |
| Window Features | Blinds,Double Pane Windows,Insulated Windows,Low-Emissivity Windows,Storm Window(s),Thermal Windows,Tinted Windows,Window Treatments |
| Fireplace Y/N | false |
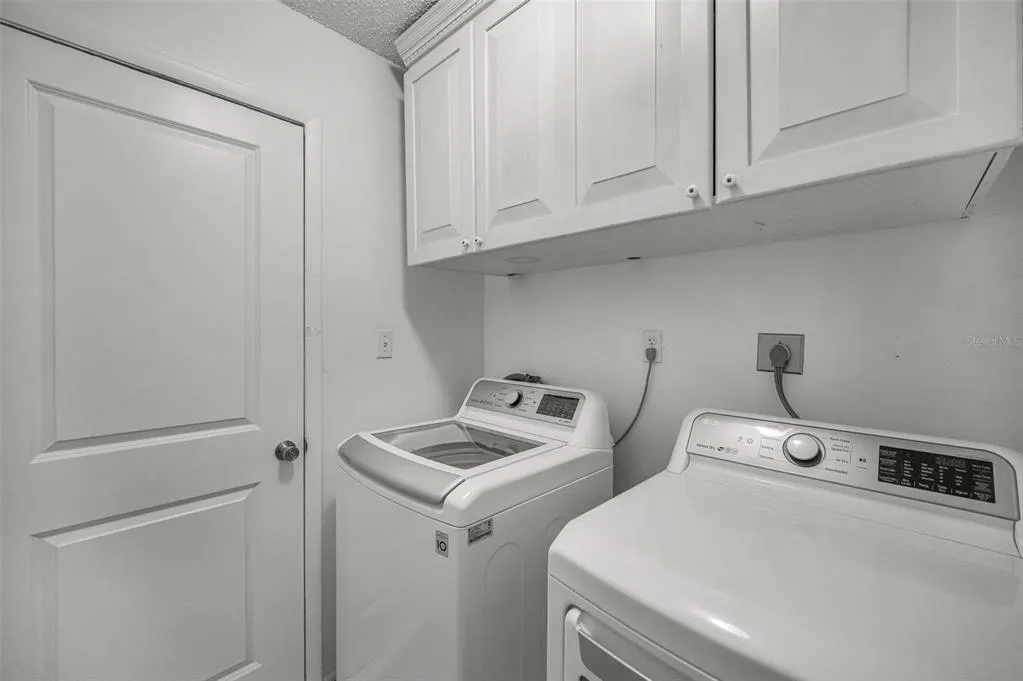
| Laundry Features | Electric Dryer Hookup,Inside,Laundry Closet,Laundry Room,Washer Hookup |
| Total Bedrooms | 3 |
| LivingAreaSource | Public Records |
| Total Baths | 2 |
Exterior Features
| Exterior Amenities | Fire Pit,French Doors,Lighting,Rain Gutters,Sidewalk,Sliding Doors |
|---|---|
| Vegetation | Mature Landscaping |
| Fencing | Vinyl |
| Parking Features | Driveway,Garage Door Opener,Guest,RV Parking |
| Lot Features | Cul-De-Sac,City Lot,Landscaped,Sidewalk |
| Water Source | Public |
| Lot Size Area | 11112 |
| Foundation Details | Slab |
| Spa | true |
| Building Area Total | 2480 |
| Lot Dimensions | 110 x 97 |
| Lot Size Acres | 0.26 |
| Road Surface Type | Paved |
| Private Pool | false |
| Waterfront Y/N | false |
| Covered Spaces | 2 |
| Road Frontage Type | Street Paved |
Amenities
- Foreclosure
- Views
- Short Sale
- New Construction
- Adult 55+
- Lease To Own
- No HOA Fees
- Furnished
- Primary On Main
- Air Conditioning
- Seller Finance
- Green
- Fixer Upper
- Horse
- Golf
- Fireplace
- Deck
- Garage
- Basement
- Pool
Property vs Single Family Average in 34689
Price
Taxes
Year Built
 Copyright © MFRMLS.com All information deemed reliable but not guaranteed. All properties are subject to prior sale, change or withdrawal. Neither listing broker(s) or information provider(s) shall be responsible for any typographical errors, misinformation, misprints and shall be held totally harmless. Listing(s) information is provided for consumers personal, non-commercial use and may not be used for any purpose other than to identify prospective properties consumers may be interested in purchasing. Information on this site was last updated Last updated on September 12, 2026 6:55 PM UTC The listing information on this page last changed on Last updated on September 12, 2026 6:55 PM UTCd. The data relating to real estate for sale on this website comes in part from the Internet Data Exchange program of MFR MLS.
All information deemed reliable but not guaranteed. All properties are subject to prior sale, change or withdrawal. Neither listing broker(s) or information provider(s) shall be responsible for any typographical errors, misinformation, misprints and shall be held totally harmless. Listing(s) information is provided for consumers personal, non-commercial use and may not be used for any purpose other than to identify prospective properties consumers may be interested in purchasing.
Updated on September 12, 2026 6:55 PM UTC
Copyright © MFRMLS.com All information deemed reliable but not guaranteed. All properties are subject to prior sale, change or withdrawal. Neither listing broker(s) or information provider(s) shall be responsible for any typographical errors, misinformation, misprints and shall be held totally harmless. Listing(s) information is provided for consumers personal, non-commercial use and may not be used for any purpose other than to identify prospective properties consumers may be interested in purchasing. Information on this site was last updated Last updated on September 12, 2026 6:55 PM UTC The listing information on this page last changed on Last updated on September 12, 2026 6:55 PM UTCd. The data relating to real estate for sale on this website comes in part from the Internet Data Exchange program of MFR MLS.
All information deemed reliable but not guaranteed. All properties are subject to prior sale, change or withdrawal. Neither listing broker(s) or information provider(s) shall be responsible for any typographical errors, misinformation, misprints and shall be held totally harmless. Listing(s) information is provided for consumers personal, non-commercial use and may not be used for any purpose other than to identify prospective properties consumers may be interested in purchasing.
Updated on September 12, 2026 6:55 PM UTC
