
Address
621 Timber Ln, TARPON SPRINGS, FL
Price
$ 439,950
Property Attributes
- MLS#TB8538603
- TypeSingle Family
- Listing Status Pending
- CountyPinellas
- CityTARPON SPRINGS
- AreaTarpon Springs
- NeighborhoodOAKLEAF VILLAGE
- Zip34689
- StyleSingle Family Residence
- Year Built1984
- Taxes$ 1742
- Price$ 439,950
- Bedrooms4
- Full Bathrooms2
- Half Bathrooms0
- Sqr Footage1850
- Lot Size0.23 Acres
Data Source:
Stellar MLS
Property Description
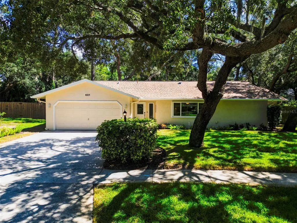
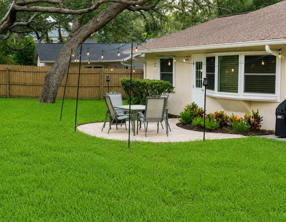
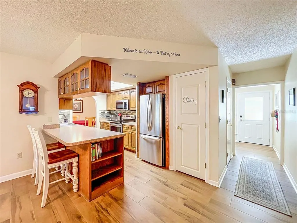
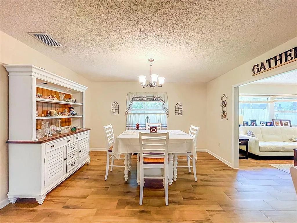
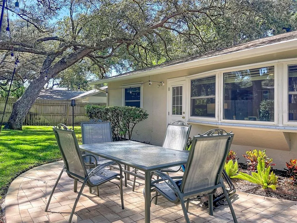
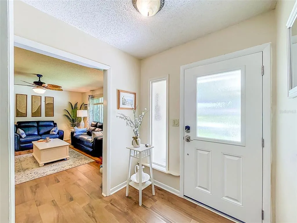
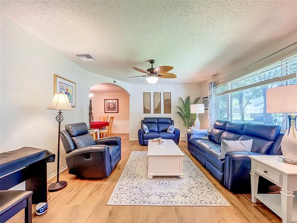
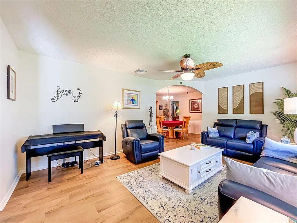
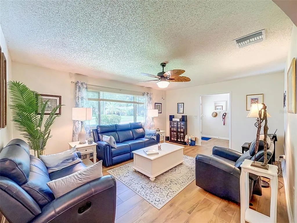
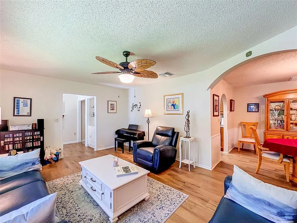
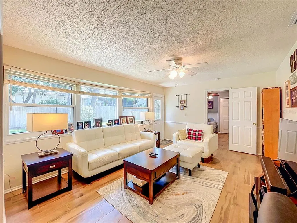
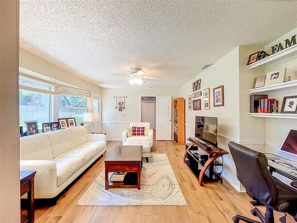
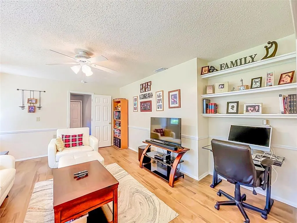
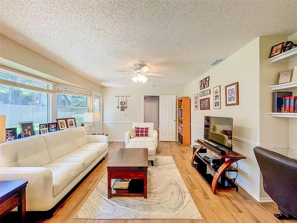
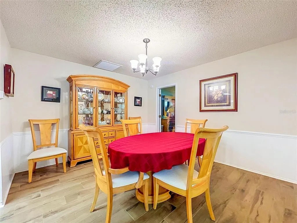

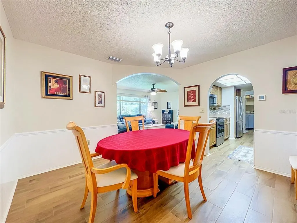
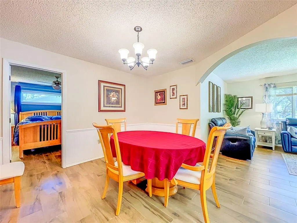
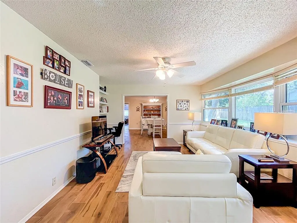
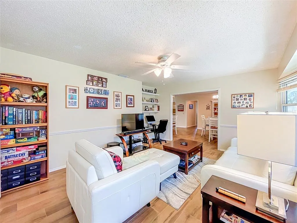
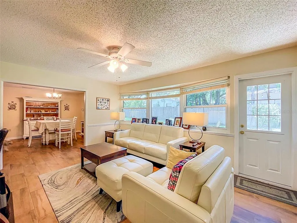
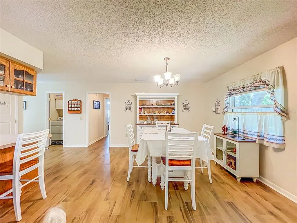
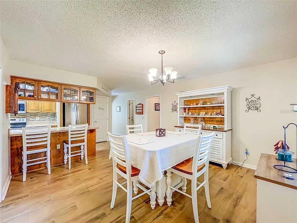
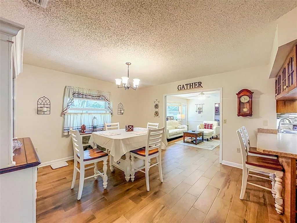
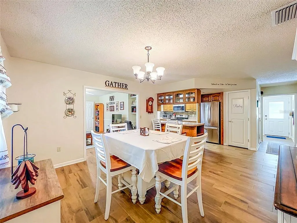
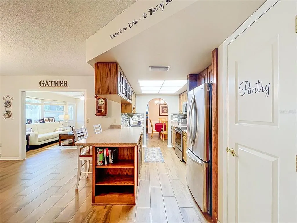
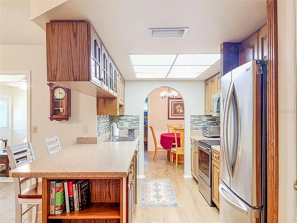
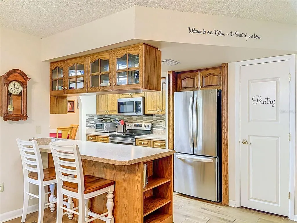
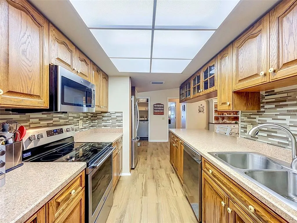
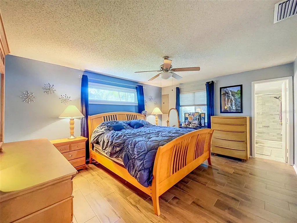
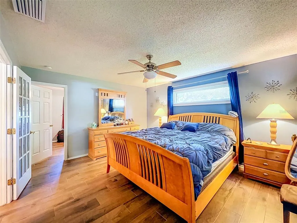
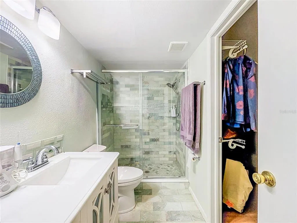
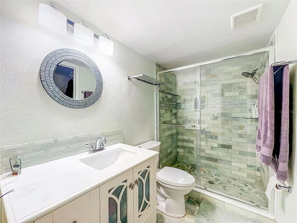
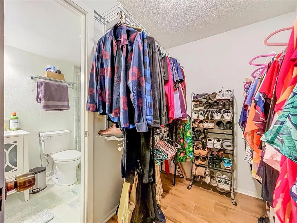
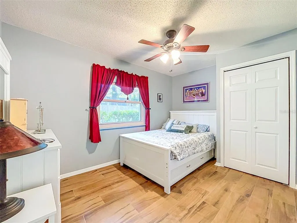
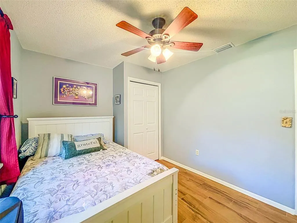
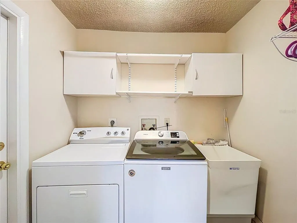
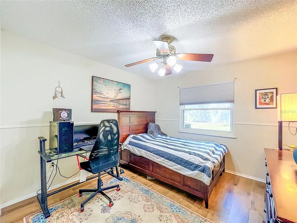
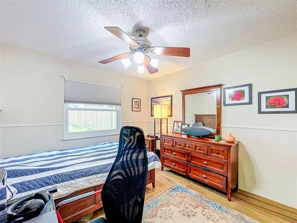
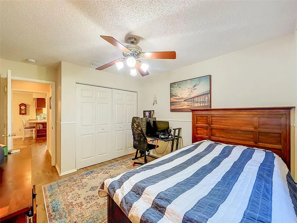
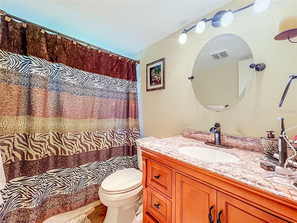
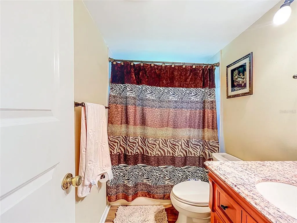
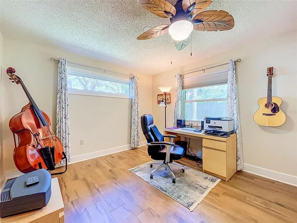
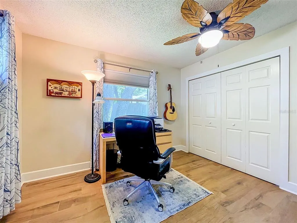
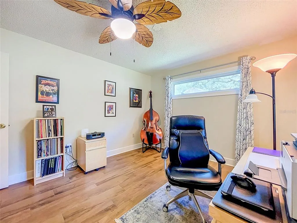
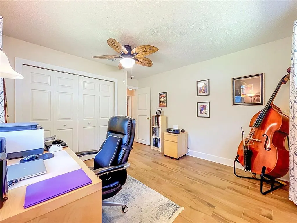
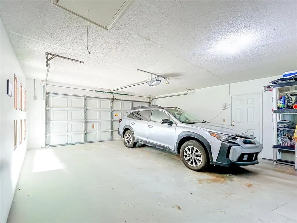
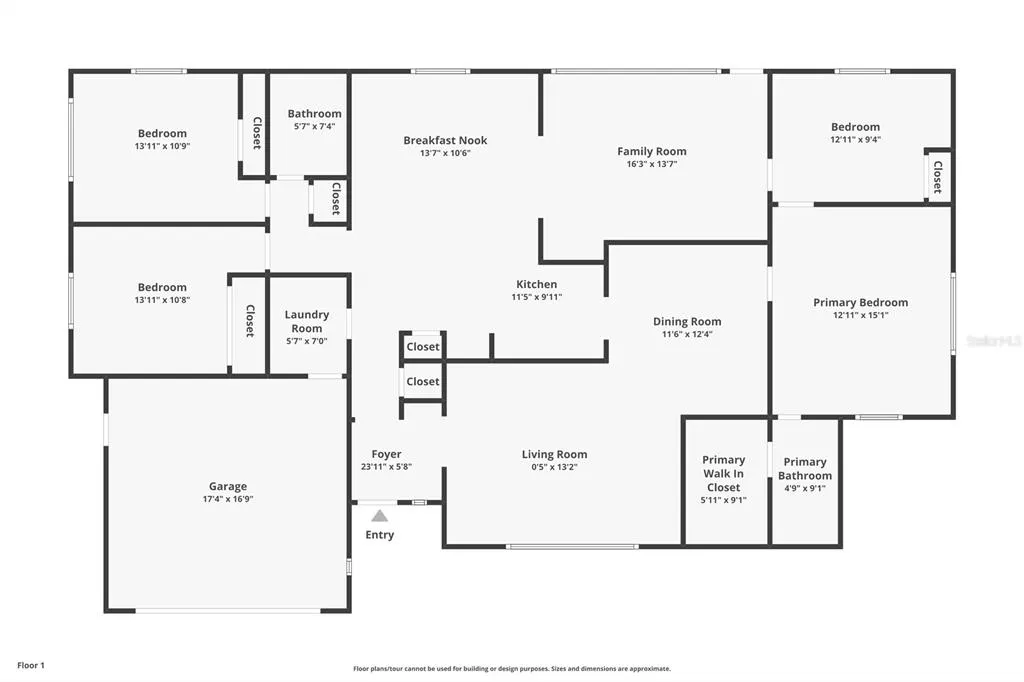
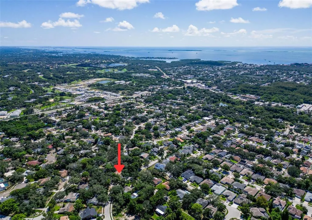
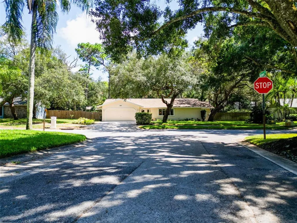
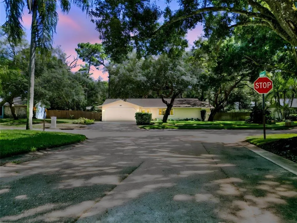
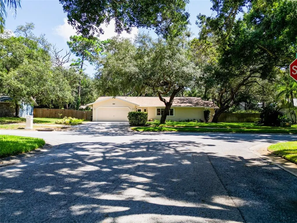
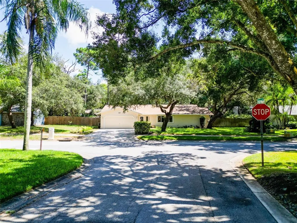
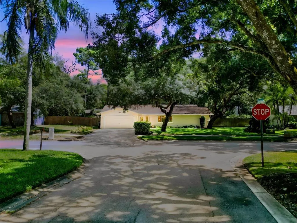
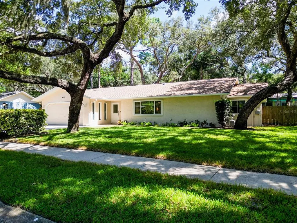
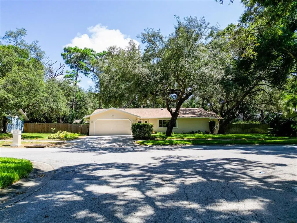
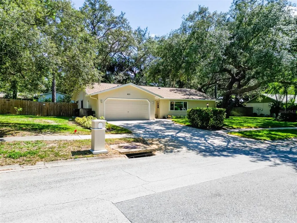
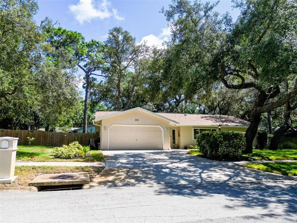
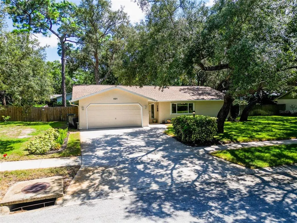
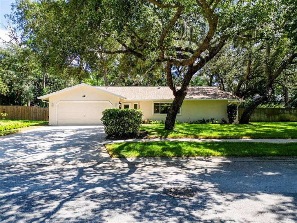
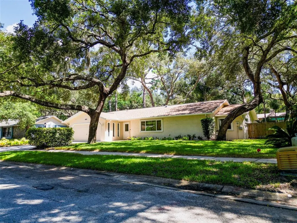
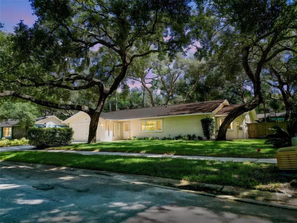
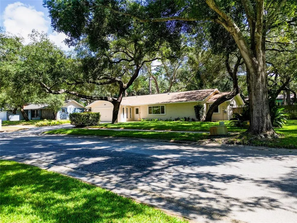
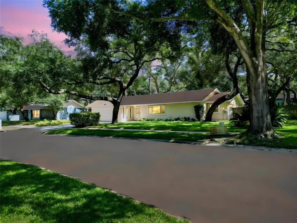
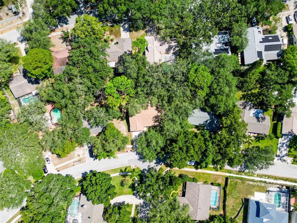
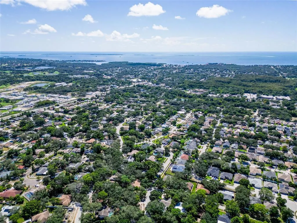
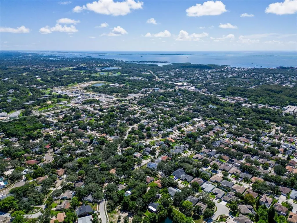
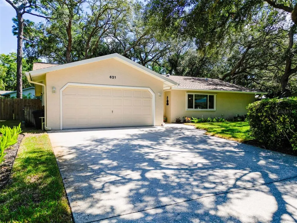
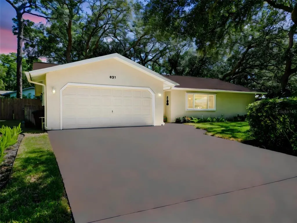
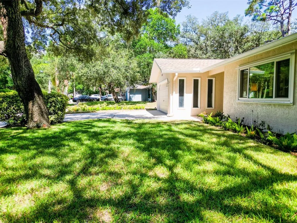
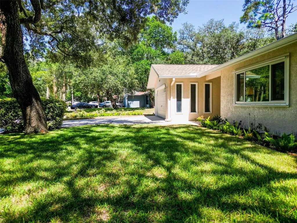
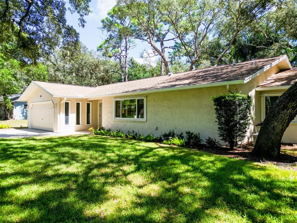
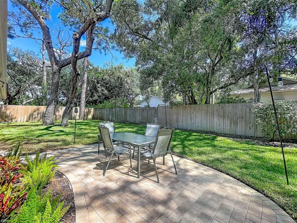
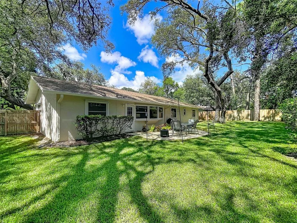
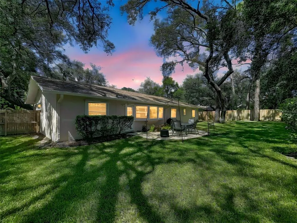
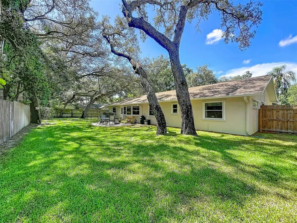
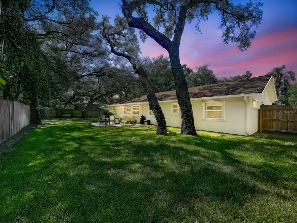
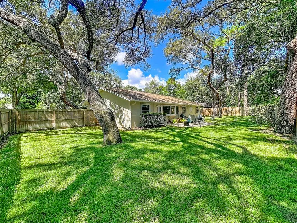
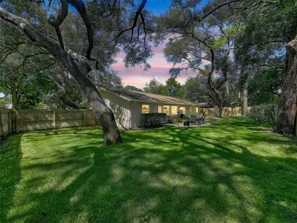
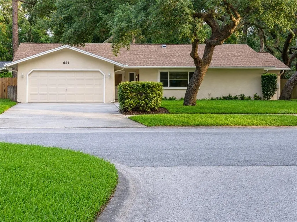
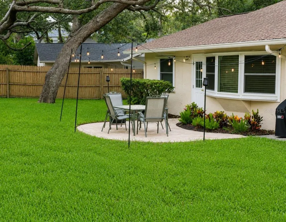
Under contract-accepting backup offers. This beautiful home in desirable Oakleaf Village offers a clean, modern interior anchored by porcelain wood-look tile throughout the entire home, with the primary bath upgraded to marble tile for a luxurious touch. The spacious layout includes four bedrooms and two baths, plus a living room and family room, dining room and eat-in kitchen—providing flexibility for families, work-from-home setups, or hobby space. Inside, the home features newer stainless-steel kitchen appliances, a brand-new breaker panel, new hard-wired smoke detectors, and recently replaced AC ductwork. Comfort is enhanced by a brand-new AC system with UV light and filtration, delivering excellent air quality year-round. Major upgrades continue throughout: new exterior doors, upgraded double-pane windows with storm shutters, new garage door motor, newer water softener, newer hot water heater, and fresh exterior paint. The front yard has new landscaping, adding curb appeal that complements the home’s updated interior. Out back, enjoy a large yard with mature shade trees and a new patio, perfect for relaxing or entertaining. Conveniently situated a mile between the US 19 and Alternate 19, this home offers quick access to historic downtown Tarpon Springs and the renowned Sponge Docks. Just minutes to the Innisbrook Resort, Sunset Beach, Fred Howard Park, Lake Tarpon, shopping and dining. And top rated schools! The property sits high and dry outside the flood zone, eliminating the need for flood insurance. These features plus no CDD fees and an optional HOA, makes Oakleaf Village one of Tarpon Springs’ most sought after communities.
| Elementary School | Middle School | High School |
|---|---|---|
| Tarpon Springs Elementary-PN Elementary School | Tarpon Springs Middle-PN Middle School | Tarpon Springs High-PN High School |
| Price History | |
|---|---|
| 8/14/2026 | Listed $439,950 |
General Features
| Sewer | Public Sewer |
|---|---|
| Heating | Central |
| Cooling | Central Air |
| Utilities | Cable Connected,Electricity Connected,Phone Available,Public,Sprinkler Well,Water Connected |
| Possession | Close Of Escrow |
| Roof | Shingle |
| Appliances | Built-In Oven,Cooktop,Dishwasher,Disposal,Dryer,Electric Water Heater,Exhaust Fan,Freezer,Microwave,Other,Range,Range Hood,Refrigerator,Washer,Water Softener |
| Zoning | R-70A |
| HOA Fee | 25 |
| Garage Spaces | 2 |
| Association Fee Includes | Common Area Taxes |
| Patio/Porch Features | Patio |
| Security Features | Smoke Detector(s) |
| Construction Materials | Stucco,Wood Frame |
| Pets Allowed | Yes |
| Year Built | 1984 |
| Levels | One |
| Property Subtype | Single Family Residence |
| Tax Year | 2025 |
| Ownership | Fee Simple |
| Community Features | Deed Restrictions,Park,Playground,Sidewalks |
| Assoc Fee Paid Per | Annually |
| County | Pinellas |
| New Construction | false |
| Property Type | Residential |
| Association Amenities | Park,Security |
| Attached Garage | true |
| Subdivision Name | OAKLEAF VILLAGE |
| Facing Direction | North |
| Garage Y/N | true |
| Total Rooms | 12 |
| Full Baths | 2 |
| Status | Pending |
| Directions | From US 19 head west on Klosterman Rd, right on Red Oak Dr., right on Silver Oak Dr., right on Vermont Ave, left on Timber Ln. From Alt 19 head east on Klosterman Rd, left on Lillian Ave, right on Earl St., left on Timber Ln. |
| High School | Tarpon Springs High-PN |
| City | TARPON SPRINGS |
| Association Name | Tom Tucker |
| Senior Community Y/N | false |
| MLS Area | 34689 - Tarpon Springs |
| Lot Size Units | Square Feet |
| Lot Size Square Feet | 10041 |
| Carport Y/N | false |
| Listing Terms | Cash,Conventional,FHA,VA Loan |
| Elementary School | Tarpon Springs Elementary-PN |
| Land Lease Y/N | false |
| Tax Annual Amount | 1742 |
| Middle/Junior High School | Tarpon Springs Middle-PN |
| Additional Parcels Y/N | false |
| Lease Considered Y/N | true |
| Virtual Tour | https://www.zillow.com/view-imx/e06836ab-94f3-47e9-80d7-3715e97115fc?initialViewType=pano |
| Building Area Units | Square Feet |
| Living Area Units | Square Feet |
| Standard Status | Active Under Contract |
| Occupancy Type | Owner |
| Tax Lot | 18 |
| Legal Description | OAKLEAF VILLAGE UNIT NINE BLK 2, LOT 18 |
| Minimum Lease | No Minimum |
| Water Access Y/N | false |
| Monthly HOA Amount | 2.08 |
| Water View Y/N | false |
| Flood Zone Code | X |
| In Law Suite YN | false |
| Flood Zone Code X | Yes |
Interior Features
| Interior Amenities | Ceiling Fan(s),Eating Space In Kitchen,L Dining,Pest Guard System,Primary Bedroom Main Floor,Solid Wood Cabinets,Thermostat,Walk-In Closet(s),Window Treatments |
|---|---|
| Flooring | Porcelain Tile,Quarry Tile |
| Furnished Y/N | Unfurnished |
| Air Conditioning Y/N | true |
| Heating Y/N | true |
| Window Features | Blinds,Double Pane Windows,Drapes,Shades,Storm Window(s),Window Treatments |
| Fireplace Y/N | false |
| Laundry Features | Gas Dryer Hookup,Inside,Laundry Room,Washer Hookup |
| Total Bedrooms | 4 |
| LivingAreaSource | Public Records |
| Total Baths | 2 |
Exterior Features
| Exterior Amenities | Hurricane Shutters,Irrigation System,Private Yard,Rain Gutters |
|---|---|
| Vegetation | Oak Trees,Trees/Landscaped |
| Fencing | Fenced |
| Lot Features | Landscaped,Level,Sidewalk |
| Water Source | Public |
| Lot Size Area | 10041 |
| Foundation Details | Concrete Perimeter,Stilt/On Piling |
| Building Area Total | 2328 |
| Lot Size Acres | 0.23 |
| Road Surface Type | Paved |
| Private Pool | false |
| Waterfront Y/N | false |
| Covered Spaces | 2 |
| Road Frontage Type | Street Paved |
Amenities
- Foreclosure
- Views
- Short Sale
- New Construction
- Adult 55+
- Lease To Own
- No HOA Fees
- Furnished
- Primary On Main
- Air Conditioning
- Seller Finance
- Green
- Fixer Upper
- Horse
- Golf
- Fireplace
- Deck
- Garage
- Basement
- Pool
Property vs Single Family Average in 34689
Price
Taxes
Year Built
 Copyright © MFRMLS.com All information deemed reliable but not guaranteed. All properties are subject to prior sale, change or withdrawal. Neither listing broker(s) or information provider(s) shall be responsible for any typographical errors, misinformation, misprints and shall be held totally harmless. Listing(s) information is provided for consumers personal, non-commercial use and may not be used for any purpose other than to identify prospective properties consumers may be interested in purchasing. Information on this site was last updated Last updated on September 13, 2026 7:13 PM UTC The listing information on this page last changed on Last updated on September 13, 2026 7:13 PM UTCd. The data relating to real estate for sale on this website comes in part from the Internet Data Exchange program of MFR MLS.
All information deemed reliable but not guaranteed. All properties are subject to prior sale, change or withdrawal. Neither listing broker(s) or information provider(s) shall be responsible for any typographical errors, misinformation, misprints and shall be held totally harmless. Listing(s) information is provided for consumers personal, non-commercial use and may not be used for any purpose other than to identify prospective properties consumers may be interested in purchasing.
Updated on September 13, 2026 7:13 PM UTC
Copyright © MFRMLS.com All information deemed reliable but not guaranteed. All properties are subject to prior sale, change or withdrawal. Neither listing broker(s) or information provider(s) shall be responsible for any typographical errors, misinformation, misprints and shall be held totally harmless. Listing(s) information is provided for consumers personal, non-commercial use and may not be used for any purpose other than to identify prospective properties consumers may be interested in purchasing. Information on this site was last updated Last updated on September 13, 2026 7:13 PM UTC The listing information on this page last changed on Last updated on September 13, 2026 7:13 PM UTCd. The data relating to real estate for sale on this website comes in part from the Internet Data Exchange program of MFR MLS.
All information deemed reliable but not guaranteed. All properties are subject to prior sale, change or withdrawal. Neither listing broker(s) or information provider(s) shall be responsible for any typographical errors, misinformation, misprints and shall be held totally harmless. Listing(s) information is provided for consumers personal, non-commercial use and may not be used for any purpose other than to identify prospective properties consumers may be interested in purchasing.
Updated on September 13, 2026 7:13 PM UTC
